P
Seller's Agent in 2024
Pamela Shafer
Jirasek Realty
(254) 770-0996
24 Total Sales


Estimated Value: $269,000 - $295,000
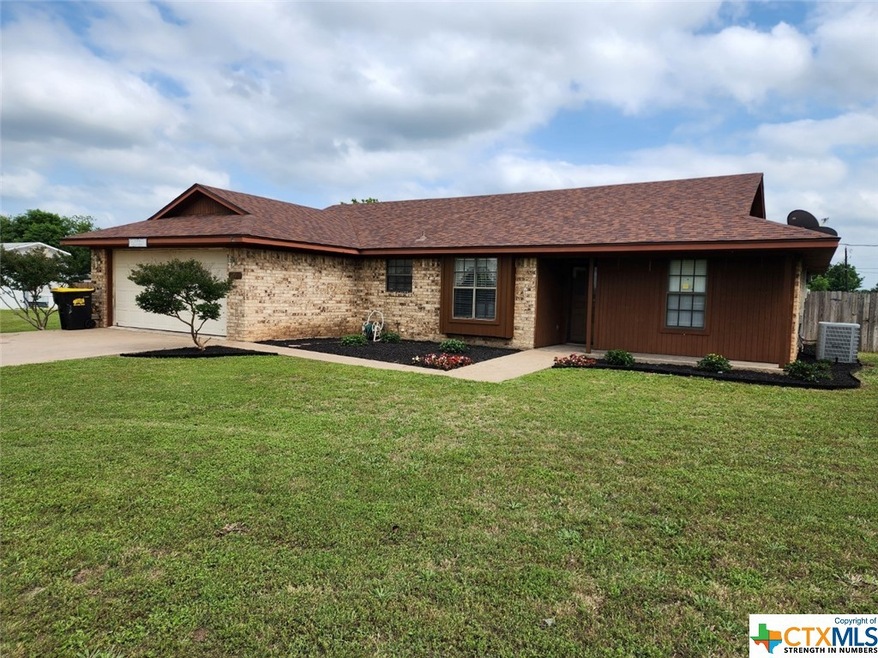
This Home gives you those “Pure Country Life Vibes”. Quiet & Rural sitting on 0.71 of an acre. You must see this well-maintained home with an extensive list of upgrades! Master Bath remodel features a large corner walk-in double-headed shower & granite countertop. Master bedroom has over-sized walk-in closet plus cedar lined window seat storage. Installed wood laminate & ceramic tile floors throughout home. 2023 septic pumped. 2022 - 30 amp RV breaker installed. 2021 New roof on home plus all 3 sheds. 2020 New HVAC installed inside & out plus all new ductwork. New hot water heater. 16” of blown insulation added to attic. Insulated garage & garage door. Home has very low electric bills. Partially fenced wood privacy & chain link. Lorena ISD. Motivated seller! Approx. 2.7 miles from IH-35, 16 miles to Waco & 24 miles to Temple. Set up a tour today!!
Last Agent to Sell the Property
Jirasek Realty Brokerage Phone: 254-770-0996 License #0519262 Listed on: 05/15/2024
We collect this data history from publicly available records. To have your information removed, we recommend requesting removal directly through your county’s website.
We collect this data history from publicly available records. To have your information removed, we recommend requesting removal directly through your county’s website.
| Date | Buyer | Sale Price | Title Company |
|---|---|---|---|
| -- | First Title Company | ||
| -- | None Listed On Document |
We collect this data history from publicly available records. To have your information removed, we recommend requesting removal directly through your county’s website.
| Date | Status | Borrower | Loan Amount |
|---|---|---|---|
| Open | $206,250 |
We collect this data history from publicly available records. To have your information removed, we recommend requesting removal directly through your county’s website.
| Date | Event | Price | List to Sale | Price per Sq Ft |
|---|---|---|---|---|
| 10/09/2024 10/09/24 | Sold | -- | -- | -- |
| 08/29/2024 08/29/24 | Price Changed | $290,000 | -1.7% | $210 / Sq Ft |
| 06/15/2024 06/15/24 | Price Changed | $295,000 | -1.0% | $214 / Sq Ft |
| 06/03/2024 06/03/24 | Price Changed | $297,900 | -1.4% | $216 / Sq Ft |
| 05/15/2024 05/15/24 | For Sale | $302,000 | -- | $219 / Sq Ft |
We collect this data history from publicly available records. To have your information removed, we recommend requesting removal directly through your county’s website.
| Year | Tax Paid | Tax Assessment Tax Assessment Total Assessment is a certain percentage of the fair market value that is determined by local assessors to be the total taxable value of land and additions on the property. | Land | Improvement |
|---|---|---|---|---|
| 2025 | $1,421 | $275,000 | $36,070 | $238,930 |
| 2024 | $3,440 | $251,035 | $0 | $0 |
| 2023 | $1,337 | $228,214 | $0 | $0 |
| 2022 | $3,485 | $207,467 | $0 | $0 |
| 2021 | $3,680 | $193,290 | $28,140 | $165,150 |
| 2020 | $3,546 | $171,460 | $26,910 | $144,550 |
| 2019 | $3,459 | $159,640 | $25,670 | $133,970 |
| 2018 | $3,329 | $150,630 | $24,430 | $126,200 |
| 2017 | $3,165 | $141,200 | $23,200 | $118,000 |
| 2016 | $2,877 | $127,700 | $22,890 | $104,810 |
| 2015 | $2,377 | $121,280 | $22,270 | $99,010 |
| 2014 | $2,377 | $119,880 | $21,960 | $97,920 |
P
Seller's Agent in 2024
Pamela Shafer
Jirasek Realty
(254) 770-0996
24 Total Sales
D
Buyer's Agent in 2024
Debanhi Jobe
Texas Luxury and Land
(254) 723-2947
124 Total Sales
Source: Central Texas MLS (CTXMLS)
MLS Number: 543084

APN: 30-024700-000612-0
Disclaimer: Certain information contained herein is derived from information provided by parties other than Homes.com. All information provided is deemed reliable, but is not guaranteed to be accurate and should be independently verified.
Listing and property data is from an Internet Data Exchange (IDX) provided by the Central Texas MLS.
Some properties which appear for sale on the website may no longer be available because they are for instance, under contract, sold or are no longer being offered for sale.
IDX information is provided exclusively for personal, non-commercial use, and may not be used for any purpose other than to identify prospective properties consumers may be interested in purchasing.
Information is deemed reliable but not guaranteed.
Copyright 2026 Central Texas MLS, All Rights Reserved.
Ask me questions while you tour the home.