Listed by Windermere Real Estate/NCW, Bought with Nick McLean Real Estate Group
NOT LISTED FOR SALE

1611 S Methow St Unit 21 Wenatchee, WA 98801

3 Beds
2 Baths
1,377 Sq Ft
1,307 Sq Ft Lot

Sale Details

Date Sold: March 13, 2025

Last sale price $204,500 $149 Per Sq Ft

55 Days on Market

Highlights

  • Mountain View
  • Forced Air Heating and Cooling System
  • Garage
  • Double Pane Windows
  • 1-Story Property
  • Manufactured Home

About This Home

As of March 2025

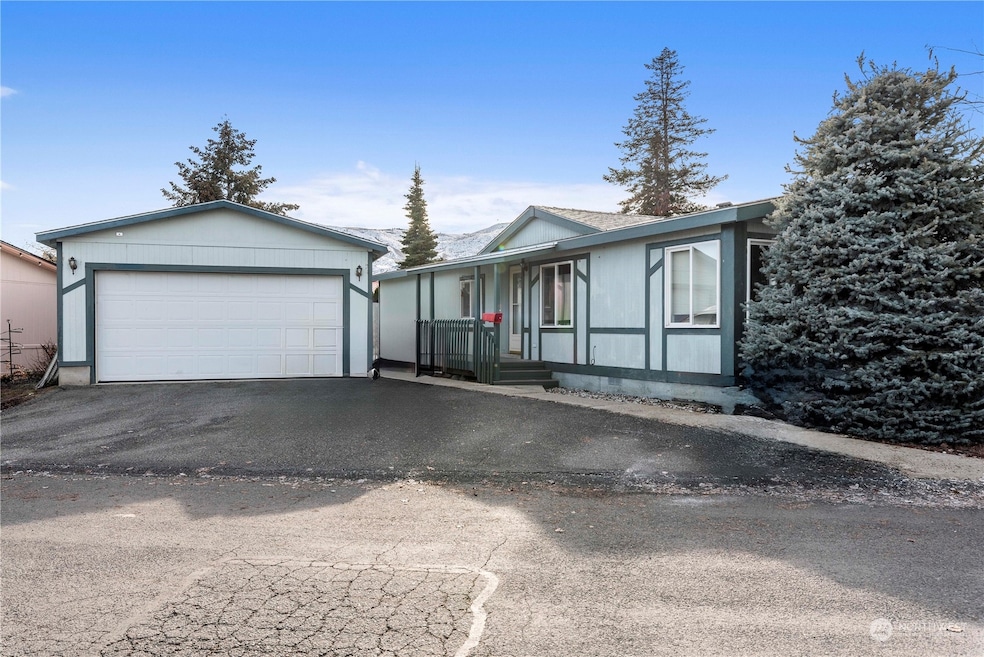
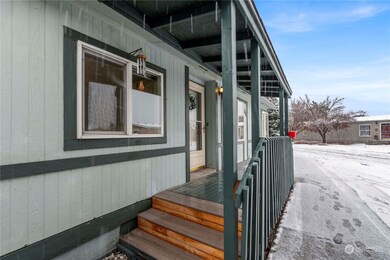
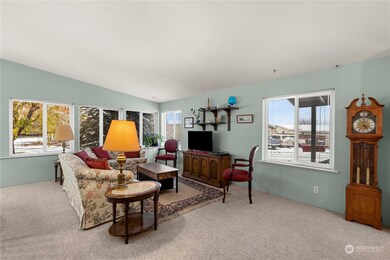
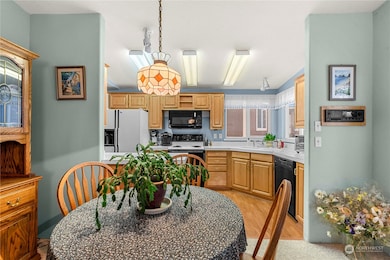
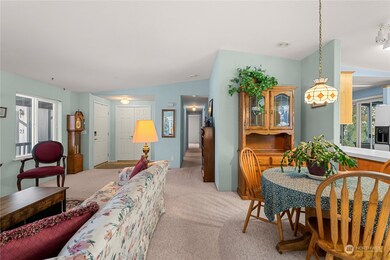
Beautifully maintained 3 bedroom 2 bath home in family friendly park on leased land. Central heat and air, open floor plan. Abundance of living room windows provide lots of natural light. 3 good sized bedrooms, primary suite features a 5 ft walk in shower. Detached two car garage and a very private backyard with automatic sprinklers. Roof is only 2 years old, all the appliances are included. Lot rent is $500 per month. Lender financing is available, ask listing agent for details

Last Agent to Sell the Property

Cindy Seyster

Windermere Real Estate/NCW License #11641 Listed on: 12/18/2024

Windermere Real Estate/NCW

Last Buyer's Agent

Liz Stewart

Nick McLean Real Estate Group License #24010570

Source: Northwest Multiple Listing Service (NWMLS)

MLS#: 2316656

Northwest Multiple Listing Service (NWMLS)

Property Details

Home Type

  • Manufactured Home

Est. Annual Taxes

  • $1,085

Year Built

  • Built in 1994

Lot Details

  • 1,307 Sq Ft Lot
  • Street terminates at a dead end
  • East Facing Home

Parking

  • Garage

Property Views

  • Mountain
  • Territorial

Home Design

  • Concrete Foundation
  • Composition Roof
  • Cement Board or Planked
  • Tie Down

Interior Spaces

  • 1,377 Sq Ft Home
  • 1-Story Property
  • Double Pane Windows

Kitchen

  • Stove
  • Microwave
  • Dishwasher
  • Disposal

Flooring

  • Wall to Wall Carpet
  • Laminate
  • Vinyl

Bedrooms and Bathrooms

  • 3 Bedrooms
  • 2 Bathrooms

Laundry

  • Dryer
  • Washer

Schools

  • Mission View Elementary School
  • Pioneer Mid Middle School
  • Wenatchee High School

Additional Features

  • Manufactured Home
  • Forced Air Heating and Cooling System

Listing and Financial Details

  • Assessor Parcel Number 000009904387

Community Details

Overview

  • Wenatchee Subdivision
  • Park Phone (509) 670-1019 | Manager Lane Girard

Pet Policy

  • Call for details about the types of pets allowed

Property Details

Home Type

Manufactured Home

Est. Annual Taxes

$1,085

Year Built

Built in 1994

Lot Details

1,307 Sq Ft Lot

Listing Details

  • Property Type: Residential
  • Property Sub Type: Manufactured Home
  • StyleCode: 21 - Manuf-Double Wide
  • Year Built: 1994
  • Inclusions: Dishwasher(s),Dryer(s),Garbage Disposal,Microwave(s),Refrigerator(s),Stove(s)/Range(s),Washer(s)
  • MLS Status: Sold
  • Prev Status: Closed
  • Unit Levels: One
  • Structure Type: Manufactured House
  • CalculatedSquareFootage: 1377
  • SeniorExemption: false
  • Special Features: None

Interior Features

  • Appliances: Dishwasher(s), Dryer(s), Disposal, Microwave(s), Refrigerator(s), Stove(s)/Range(s), Washer(s)
  • Full Bathrooms: 1
  • Three Quarter Bathrooms: 1
  • Total Bedrooms: 3
  • Fireplace: No
  • Flooring: Laminate, Vinyl, Carpet
  • Interior Amenities: Laminate Hardwood, Wall to Wall Carpet
  • SquareFootageFinished: 0
  • SquareFootageUnfinished: 0
  • OtherRooms: Dining Room,Entry,Kitchen Without Eating Space,Living Room,Utility Room
  • BathsFullUpper: 0
  • BathsHalfUpper: 0
  • BathsThreeQuarterUpper: 0
  • BedroomsUpper: 0
  • AppliancesIncluded: Dishwasher(s),Dryer(s),Garbage Disposal,Microwave(s),Refrigerator(s),Stove(s)/Range(s),Washer(s)

Exterior Features

  • Park Name: Saddleview Mobil Home Park
  • Roof: Composition
  • View: Mountain(s), Territorial
  • Lot Features: Dead End Street, Paved
  • View: Yes
  • Waterfront: No
  • Body Type: Double Wide
  • Construction Type: Cement Plank
  • Direction Faces: East
  • Exterior Features: Cement Planked
  • Foundation Details: Concrete Ribbon, Tie Down

Garage/Parking

  • Carport Y N: No
  • Garage Yn: Yes
  • Parking Features: Individual Garage

Utilities

  • Water Source: Public
  • Cooling: Forced Air
  • Cooling Y N: Yes
  • Heating: Forced Air
  • Heating Yn: Yes

Condo/Co-op/Association

  • Park Manager Name: Lane Girard
  • Park Manager Phone: 509-670-1019
  • Senior Community: No
  • Pets Allowed: Subj to Restrictions

Schools

  • Junior High Dist: Wenatchee
  • High School: Wenatchee High
  • Middle Or Junior School: Pioneer Mid

Lot Info

  • Parcel Number: 000009904387
  • Land Lease Amount Frequency: Monthly
  • Lot Size Acres: 0.03
  • Lot Size Sq Ft: 1307
  • Irrigation Water Rights: No
  • ResoLotSizeUnits: SquareFeet
  • ShowMapLink: true
  • MLSLotSizeSource: Public Records

Green Features

  • Efficiency: Double Pane Windows
  • Power Production Type: Electric

Rental Info

  • Land Lease Amount: 500
  • ShortTermRentalYN: false

Tax Info

  • Year: 2024
  • Tax Annual Amount: 1085

Multi Family

  • EnergySource: Electric

MLS Schools

  • Elementary School: Mission View Elem
Create a Home Valuation Report for This Property
The Home Valuation Report is an in-depth analysis detailing your home's value as well as a comparison with similar homes in the area

Property History

We collect this data history from publicly available records. To have your information removed, we recommend requesting removal directly through your county’s website.

Date Event Price List to Sale Price per Sq Ft
03/13/2025 03/13/25 Sold $204,500 -2.6% $149 / Sq Ft
02/11/2025 02/11/25 Pending -- -- --
12/18/2024 12/18/24 For Sale $210,000 -- $153 / Sq Ft
Source: Northwest Multiple Listing Service (NWMLS)

Agents Affiliated with this Home

  • Section Image
  • Section Image
See All Agents

Map

Source: Northwest Multiple Listing Service (NWMLS)

MLS Number: 2316656

Northwest Multiple Listing Service (NWMLS)
Your Personal Tour Guide

Ask me questions while you tour the home.