
Debbie Meighan
Washington Fine Properties, LLC
(240) 771-3692
99 Total Sales
1 in Winchester
$480,000 Price
Estimated Value: $392,809
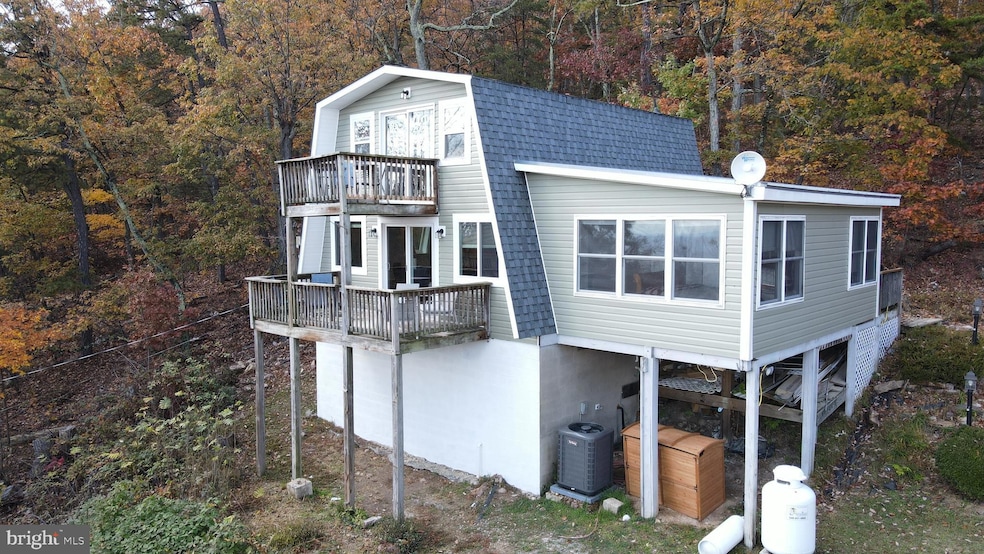
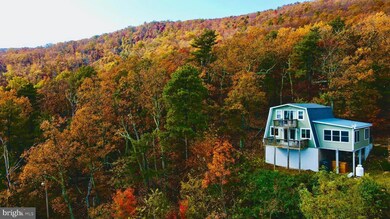
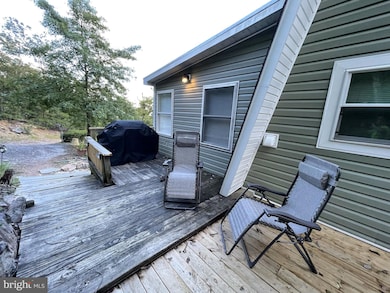
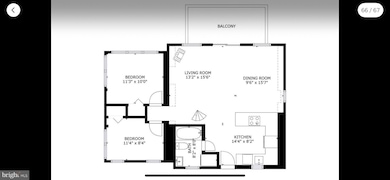
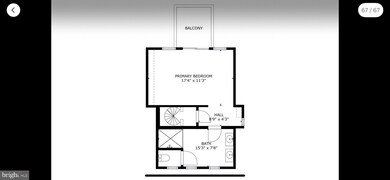
If you are looking for breathtaking views, look no further! This completely renovated 3 bedroom, 2 bath home has been redone from top to bottom! From a gorgeous kitchen with new appliances and butcher block counters, to the gorgeous bathrooms and flooring, the owners took care of it all!
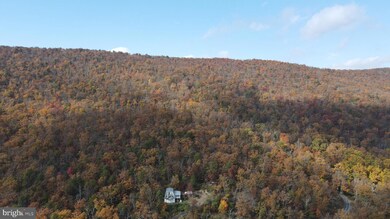
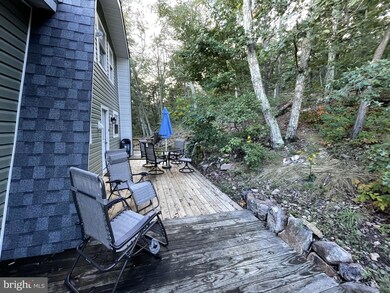
Choose which one of the two decks facing the incredible views that you would like to have your morning coffee on and watch and listen to the woods wake up. Sitting on 1.37 acres this home feels like it is off the beaten path, yet it is only about 20 minutes to Old Town Winchester. Your own little piece of heaven!
Keep this slice of heaven for yourself or use it as an awesome investment property! The possibilities are endless!
PRICE REDUCTION- MOTIVATED SELLERS will provide up to $600 home warranty with a full priced offer.
Last Agent to Sell the Property
(703) 378-8810 donnysamson@samsonproperties.net Samson Properties License #WVS220301957 Listed on: 05/11/2023
Last Buyer's Agent
(540) 227-4416 presleerealestate@gmail.com Preslee Real Estate License #0225245676
We collect this data history from publicly available records. To have your information removed, we recommend requesting removal directly through your county’s website.
Debbie Meighan
Washington Fine Properties, LLC
(240) 771-3692
99 Total Sales
1 in Winchester
$480,000 Price
Nishes Bhattarai
Spring Hill Real Estate, LLC.
(757) 979-3269
147 Total Sales
1 in Winchester
$489,900 Price
Jim Shebest
Coldwell Banker Realty
(571) 601-2428
54 Total Sales
5 in Winchester
$390K - $1.3M Price Range
Kimberly Teska
Coldwell Banker Premier
(681) 248-5390
116 Total Sales
2 in Winchester
$445K - $890K Price Range
LH
Latasha Hall
LHall Realty LLC
(866) 624-0993
14 Total Sales
1 in Winchester
$394,000 Price
Julie Cambra
Blue Heron Realty
(202) 875-5870
42 Total Sales
1 in Winchester
$566,000 Price
We collect this data history from publicly available records. To have your information removed, we recommend requesting removal directly through your county’s website.
| Date | Buyer | Sale Price | Title Company |
|---|---|---|---|
| $445,000 | Carteret Title | ||
| $310,000 | Doma Title | ||
| $64,000 | Attorney |
We collect this data history from publicly available records. To have your information removed, we recommend requesting removal directly through your county’s website.
| Date | Status | Borrower | Loan Amount |
|---|---|---|---|
| Previous Owner | $356,000 | ||
| Previous Owner | $217,500 | ||
| Previous Owner | $36,000 | ||
| Previous Owner | $134,000 | ||
| Previous Owner | $63,975 | ||
| Previous Owner | $25,000 | ||
| Previous Owner | $30,000 | ||
| Previous Owner | $90,000 |
We collect this data history from publicly available records. To have your information removed, we recommend requesting removal directly through your county’s website.
| Date | Event | Price | List to Sale | Price per Sq Ft | Prior Sale |
|---|---|---|---|---|---|
| 06/16/2023 06/16/23 | Sold | $310,000 | -8.6% | $299 / Sq Ft | |
| 05/15/2023 05/15/23 | Price Changed | $339,000 | -10.6% | $327 / Sq Ft | |
| 05/11/2023 05/11/23 | For Sale | $379,000 | +279.6% | $365 / Sq Ft | |
| 02/29/2016 02/29/16 | Sold | $99,850 | 0.0% | $96 / Sq Ft | View Prior Sale |
| 01/27/2016 01/27/16 | Pending | -- | -- | -- | |
| 12/10/2015 12/10/15 | Price Changed | $99,850 | -13.2% | $96 / Sq Ft | |
| 11/16/2015 11/16/15 | For Sale | $115,000 | +15.2% | $111 / Sq Ft | |
| 11/13/2015 11/13/15 | Off Market | $99,850 | -- | -- | |
| 09/30/2015 09/30/15 | Price Changed | $115,000 | -4.2% | $111 / Sq Ft | |
| 07/25/2015 07/25/15 | Price Changed | $119,995 | 0.0% | $116 / Sq Ft | |
| 07/25/2015 07/25/15 | For Sale | $119,995 | +20.2% | $116 / Sq Ft | |
| 07/11/2015 07/11/15 | Off Market | $99,850 | -- | -- | |
| 05/22/2015 05/22/15 | For Sale | $125,000 | -- | $121 / Sq Ft |
We collect this data history from publicly available records. To have your information removed, we recommend requesting removal directly through your county’s website.
| Year | Tax Paid | Tax Assessment Tax Assessment Total Assessment is a certain percentage of the fair market value that is determined by local assessors to be the total taxable value of land and additions on the property. | Land | Improvement |
|---|---|---|---|---|
| 2026 | $1,373 | $259,000 | $60,200 | $198,800 |
| 2025 | $1,243 | $259,000 | $60,200 | $198,800 |
| 2024 | $330 | $103,900 | $41,700 | $62,200 |
| 2023 | $530 | $103,900 | $41,700 | $62,200 |
| 2022 | $526 | $86,200 | $35,700 | $50,500 |
| 2021 | $1,186 | $86,200 | $35,700 | $50,500 |
| 2020 | $1,166 | $82,900 | $35,700 | $47,200 |
| 2019 | $1,166 | $82,900 | $35,700 | $47,200 |
| 2018 | $1,160 | $98,300 | $50,700 | $47,600 |
| 2017 | $1,150 | $98,300 | $50,700 | $47,600 |
| 2016 | $1,066 | $84,400 | $38,200 | $46,200 |
| 2015 | $473 | $84,400 | $38,200 | $46,200 |
| 2014 | $510 | $82,200 | $37,100 | $45,100 |
Seller's Agent in 2023
Brittany Latuch
Samson Properties
(571) 354-6685
44 Total Sales
Buyer's Agent in 2023
Sarah Carper
Preslee Real Estate
(540) 325-0205
87 Total Sales
Seller's Agent in 2016
Joan Donald
MarketPlace REALTY
(540) 247-5153
13 Total Sales
Source: Bright MLS
MLS Number: VAFV2012684
APN: 49A071-11-139
Disclaimer: Certain information contained herein is derived from information provided by parties other than Homes.com. All information provided is deemed reliable, but is not guaranteed to be accurate and should be independently verified.
The data relating to real estate for sale on this website appears in part through the BRIGHT Internet Data Exchange program, a voluntary cooperative exchange of property listing data between licensed real estate brokerage firms, and is provided by BRIGHT through a licensing agreement.
Listing information is from various brokers who participate in the Bright MLS IDX program and not all listings may be visible on the site.
The property information being provided on or through the website is for the personal, non-commercial use of consumers and such information may not be used for any purpose other than to identify prospective properties consumers may be interested in purchasing.
Some properties which appear for sale on the website may no longer be available because they are for instance, under contract, sold or are no longer being offered for sale.
Property information displayed is deemed reliable but is not guaranteed.
Copyright 2026 Bright MLS, Inc.
Ask me questions while you tour the home.