
Tristan Buell
CENTURY 21 Bessette Flavin
(225) 529-1128
49 Total Sales
2 in Walker
$223,000 Price Range
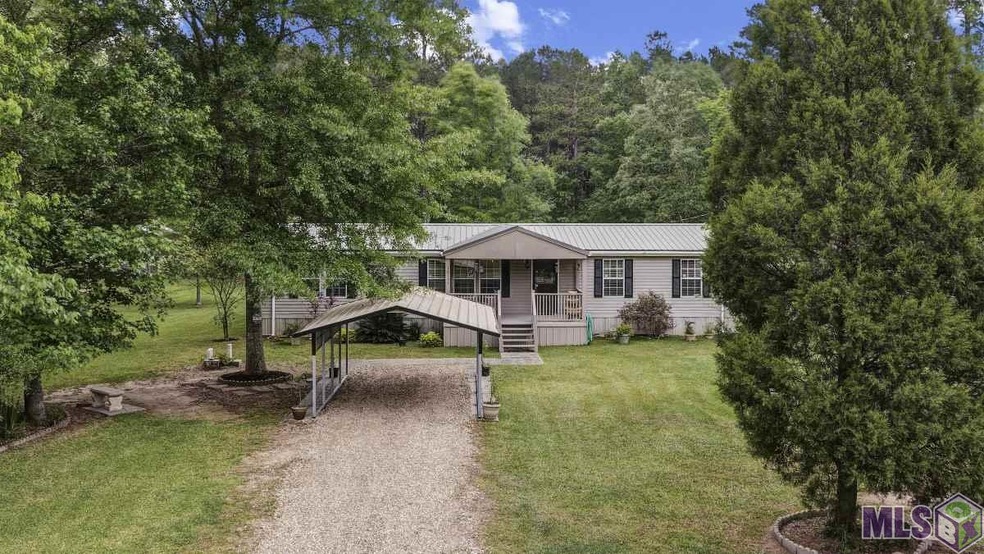
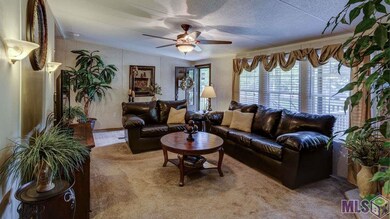
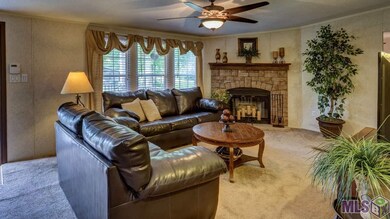
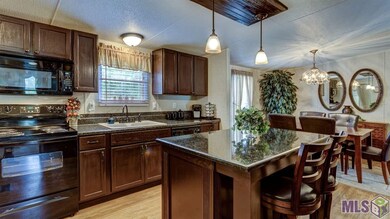
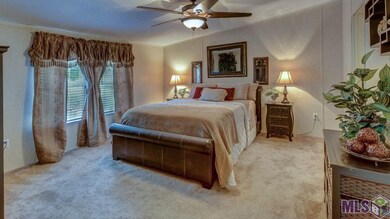
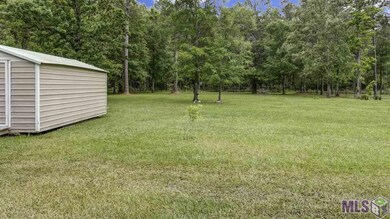
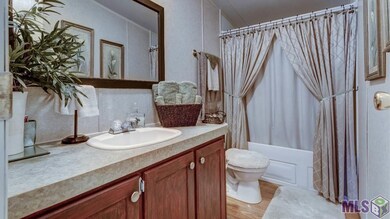
Take a look at this showroom, top quality home and fall in love! 4 yr new metal roof, 1yr AC unit, new wood/glass front and back exterior doors with glass storm doors, gorgeous fireplace and big rooms are just some of the great features of this energy efficient home. This kitchen is designer perfect featuring granite counters, custom cabinetry, a big granite sink, wonderful island, built in microwave, dishwasher, range, and the fridge with ice maker will remain. A huge walk in closet is a plus in this master and the en suite master bath features a big soaking garden tub, dual vanities and a double size shower with a seat. Enjoy life on the (8x15) front porch or (8x15) back patio on the .81 acre landscaped yard that also has a (11.7x18.8)carport and detached storage. This property is perfectly located NOT in a flood zone,close to great schools the new Hosp , Drs, great shopping and I-12. Little bit country and a whole lot of quality makes this home a must see!
Last Agent to Sell the Property
Dottie Severio
RE/MAX Plus License #0912123630 Listed on: 03/28/2016
Tristan Buell
CENTURY 21 Bessette Flavin
(225) 529-1128
49 Total Sales
2 in Walker
$223,000 Price Range
Dustin Alexander
Alexander Realty, LLC
(601) 996-4870
84 Total Sales
3 in Walker
$279K - $370K Price Range
Sondra Richard
Real Broker LLC
(225) 577-6927
191 Total Sales
36 in Walker
$30K - $294K Price Range
Lindsey Dillon
Geaux South Realty LLC
(985) 602-4295
50 Total Sales
2 in Walker
$188,000 Price Range
Lauren Krafft
RE/MAX Professional
(225) 465-5614
29 Total Sales
1 in Walker
$227,900 Price
Damon Matthews
Dream Home Realty
(225) 577-5545
6 Total Sales
2 in Walker
$258,000 Price Range
We collect this data history from publicly available records. To have your information removed, we recommend requesting removal directly through your county’s website.
| Date | Buyer | Sale Price | Title Company |
|---|---|---|---|
| $117,000 | None Available | ||
| Gamso Bonnie Causey | $19,000 | Audubon Title Insurance Agen |
We collect this data history from publicly available records. To have your information removed, we recommend requesting removal directly through your county’s website.
| Date | Status | Borrower | Loan Amount |
|---|---|---|---|
| Open | $3,928 | ||
| Closed | Chambers Robert C | $3,928 | |
| Open | Chambers Robert C | $114,880 |
We collect this data history from publicly available records. To have your information removed, we recommend requesting removal directly through your county’s website.
| Date | Event | Price | List to Sale | Price per Sq Ft |
|---|---|---|---|---|
| 07/29/2016 07/29/16 | Sold | -- | -- | -- |
| 06/15/2016 06/15/16 | Pending | -- | -- | -- |
| 03/28/2016 03/28/16 | For Sale | $127,900 | -- | $84 / Sq Ft |
We collect this data history from publicly available records. To have your information removed, we recommend requesting removal directly through your county’s website.
| Year | Tax Paid | Tax Assessment Tax Assessment Total Assessment is a certain percentage of the fair market value that is determined by local assessors to be the total taxable value of land and additions on the property. | Land | Improvement |
|---|---|---|---|---|
| 2025 | $449 | $3,979 | $2,424 | $1,555 |
| 2024 | $443 | $3,979 | $2,424 | $1,555 |
| 2023 | $487 | $3,800 | $2,330 | $1,470 |
| 2022 | $490 | $3,800 | $2,330 | $1,470 |
| 2021 | $434 | $3,800 | $2,330 | $1,470 |
| 2020 | $432 | $3,800 | $2,330 | $1,470 |
| 2019 | $437 | $3,740 | $2,110 | $1,630 |
| 2018 | $440 | $3,740 | $2,110 | $1,630 |
| 2017 | $450 | $3,740 | $2,110 | $1,630 |
| 2015 | $32 | $6,790 | $1,750 | $5,040 |
| 2014 | $32 | $6,790 | $1,750 | $5,040 |
DS
Seller's Agent in 2016
Dottie Severio
RE/MAX
Buyer's Agent in 2016
Brandon Richoux
Smart Move Real Estate
(225) 573-6850
223 Total Sales
Source: Greater Baton Rouge Association of REALTORS®
MLS Number: 2016004542
APN: 011 0585927
Disclaimer: Certain information contained herein is derived from information provided by parties other than Homes.com. All information provided is deemed reliable, but is not guaranteed to be accurate and should be independently verified.
IDX information is provided exclusively for personal, non-commercial use, and may not be used for any purpose other than to identify prospective properties consumers may be interested in purchasing. Information is deemed reliable but not guaranteed.
Ask me questions while you tour the home.