
Tracey McClung
Village Concepts Realty Group
(804) 999-6251
68 Total Sales
1 in Westchester
$305,000 Price
Estimated Value: $1,091,917
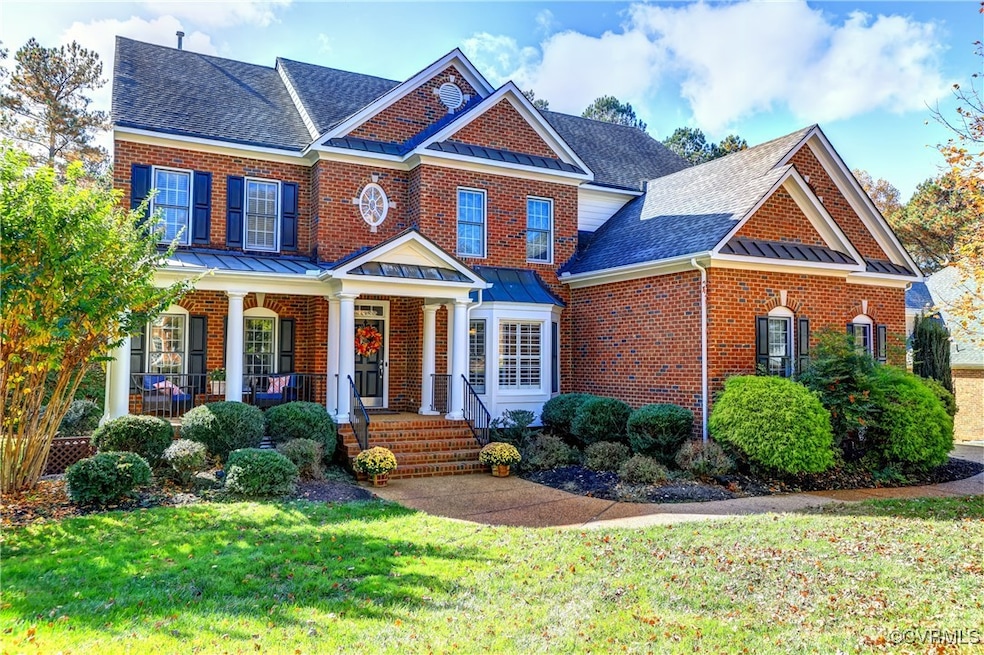
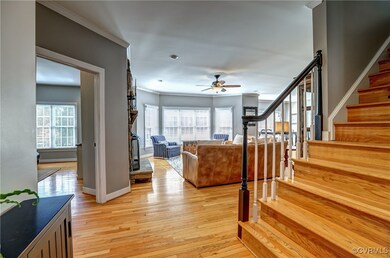
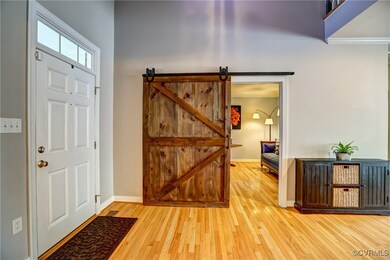
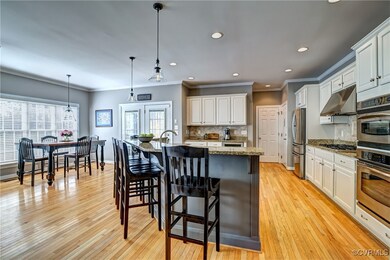
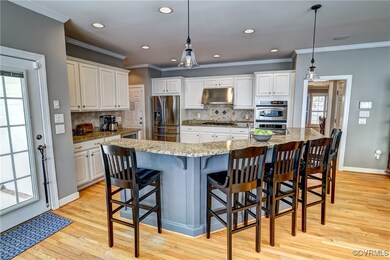
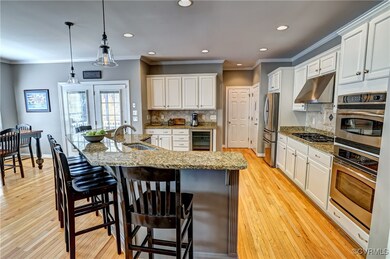
The Ancient Greeks called it 'Harmonia'...we say 'Harmony,' and philosophers and artists count it as one of the chief joys of life: "a pleasing combination of different parts which leads to inner peace." I know of no better introduction to this unforgettable home, delightfully sited on the most private street of Founders Bridge. Approaching the home, the inimitable charm of the spacious front porch evokes a soothing feeling that harkens back to another era. At once the emotion changes upon entering when you experience the soaring 2-story foyer, rich wood floors, and lances of natural light streaming through the countless, oversized windows! A rustic-chic, barn door adds texture and style to the Living Room while the Dining Room's moldings, ethereal bay-window, and sheer size provide the enchanting space for holiday gatherings for years to come! Down the central hall, your senses will once again be galvanized, this time by the panoramic scene at the rear of the home. Banks of windows in the Family Room and Kitchen shower the space in natural light! This area of the home is no doubt its soul and makes you appreciate just how special an open-concept can be. Yet magically, there's a tranquility here, not the chaos of so many wide open floorplans you see nowadays. Organic frames seem to magically emerge from the plan to gently direct and give an order to the home. The granite/stainless kitchen brags a huge 'U' island that can seat as many guests as you need. Off the eating area of the kitchen is a winsome, rear, covered porch that begs for you and your coffee 9 months of the year! The second level is just as exciting, the highlight of which is the sumptuous, Main BR suite w/wood floors. Its large sitting room w/abounding windows is an absolute oasis! 4 additional bedrooms on this level provide the utility every family wants! The finished 3rd Fl is the archetype of 'au pair suite' but also possesses walk-in storage. And the unfinished basement grants over 1600 sq ft of blank slate for your own masterpiece!
We collect this data history from publicly available records. To have your information removed, we recommend requesting removal directly through your county’s website.
Tracey McClung
Village Concepts Realty Group
(804) 999-6251
68 Total Sales
1 in Westchester
$305,000 Price
Catena Armstrong
Rashkind Saunders & Co.
(804) 292-2912
55 Total Sales
1 in Westchester
$1,135,000 Price
Blake Eudailey
BHHS PenFed Realty
(804) 509-2750
95 Total Sales
1 in Westchester
$1,164,000 Price
Danielle Bowers
Century 21 Lifestyle
(804) 578-5924
182 Total Sales
1 in Westchester
$480,000 Price
Melissa Oefelein
Keller Williams Realty
(540) 724-8764
109 Total Sales
4 in Westchester
$418K - $650K Price Range
Scott Salvant
Samson Properties
(804) 316-9321
94 Total Sales
1 in Westchester
$725,000 Price
We collect this data history from publicly available records. To have your information removed, we recommend requesting removal directly through your county’s website.
| Date | Buyer | Sale Price | Title Company |
|---|---|---|---|
| $980,000 | Fidelity National Title | ||
| Arndt Shelley Lyn | -- | Johnson & Johnson Attorneys At | |
| Alexander Katie K | $42,410 | -- | |
| Lear Jeffrey K | $651,300 | -- |
We collect this data history from publicly available records. To have your information removed, we recommend requesting removal directly through your county’s website.
| Date | Status | Borrower | Loan Amount |
|---|---|---|---|
| Open | $768,000 | ||
| Previous Owner | Arndt Shelley Lyn | $565,000 | |
| Previous Owner | Lear Jeffrey K | $237,700 | |
| Previous Owner | Alexander Katie K | $414,500 | |
| Previous Owner | Lear Jeffrey K | $417,000 | |
| Previous Owner | Lear Jeffrey K | $346,500 | |
| Previous Owner | Lear Jeffrey K | $359,650 |
We collect this data history from publicly available records. To have your information removed, we recommend requesting removal directly through your county’s website.
| Date | Event | Price | List to Sale | Price per Sq Ft |
|---|---|---|---|---|
| 01/09/2025 01/09/25 | Sold | $980,000 | +0.5% | $219 / Sq Ft |
| 11/23/2024 11/23/24 | Pending | -- | -- | -- |
| 11/08/2024 11/08/24 | For Sale | $975,000 | -- | $218 / Sq Ft |
We collect this data history from publicly available records. To have your information removed, we recommend requesting removal directly through your county’s website.
| Year | Tax Paid | Tax Assessment Tax Assessment Total Assessment is a certain percentage of the fair market value that is determined by local assessors to be the total taxable value of land and additions on the property. | Land | Improvement |
|---|---|---|---|---|
| 2026 | $8,721 | $977,100 | $210,000 | $767,100 |
| 2025 | $8,721 | $897,100 | $174,000 | $723,100 |
| 2024 | $8,009 | $884,500 | $174,000 | $710,500 |
| 2023 | $7,382 | $811,200 | $169,000 | $642,200 |
| 2022 | $7,052 | $766,500 | $166,000 | $600,500 |
| 2021 | $7,195 | $754,700 | $166,000 | $588,700 |
| 2020 | $6,880 | $721,600 | $160,000 | $561,600 |
| 2019 | $6,433 | $677,200 | $142,000 | $535,200 |
| 2018 | $6,304 | $660,200 | $140,000 | $520,200 |
| 2017 | $6,310 | $654,700 | $140,000 | $514,700 |
| 2016 | $6,110 | $636,500 | $135,000 | $501,500 |
| 2015 | $6,140 | $639,600 | $130,000 | $509,600 |
| 2014 | $6,006 | $625,600 | $116,000 | $509,600 |
Seller's Agent in 2025
Paul Gee
Long & Foster
(804) 986-5485
2 in this area
103 Total Sales
Buyer's Agent in 2025
Dial Love
Joyner Fine Properties
(804) 467-5683
1 in this area
46 Total Sales
Source: Central Virginia Regional MLS
MLS Number: 2429232
APN: 717-71-83-54-100-000
Disclaimer: Certain information contained herein is derived from information provided by parties other than Homes.com. All information provided is deemed reliable, but is not guaranteed to be accurate and should be independently verified.
All or a portion of th multiple Listing information is provided by the Central Virginia Regional Multiple Listing Service, LLC, from a copyrighted compilation of Listing s. All CVR MLS information provided is deemed reliable but is not guaranteed accurate. The compilation of Listings and each individual Listing are ©2026 Central Virginia Regional Multiple Listing Service, LLC. All rights reserved.
Ask me questions while you tour the home.