
Alyssa Thurman
CrestPoint Real Estate
(765) 575-9217
79 Total Sales
2 in Anderson
$265K - $385K Price Range
Estimated Value: $189,939
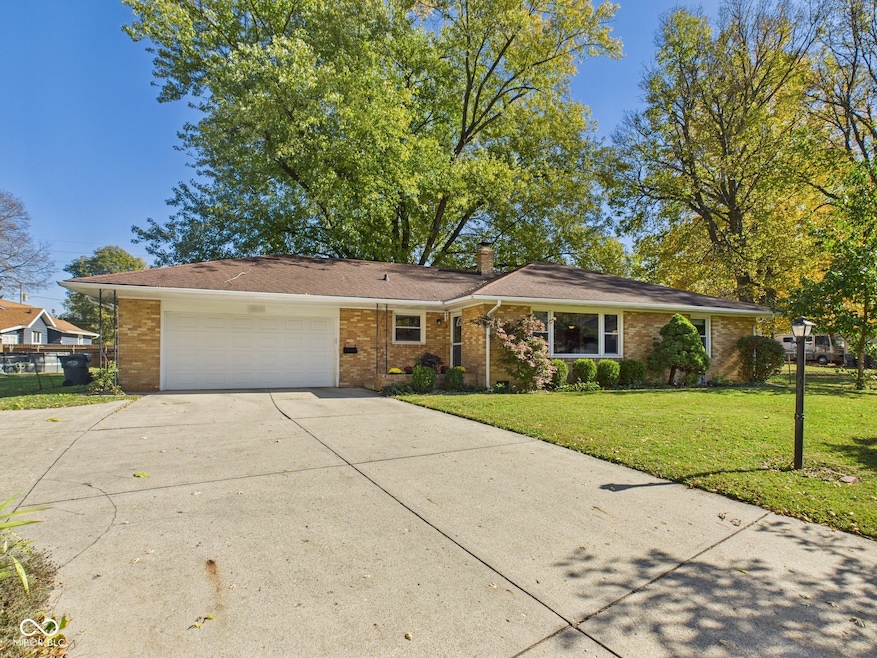
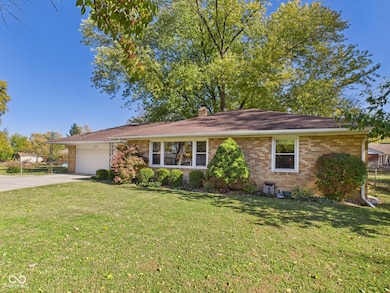
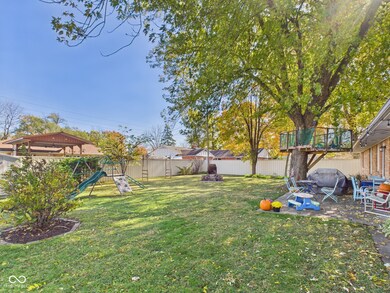
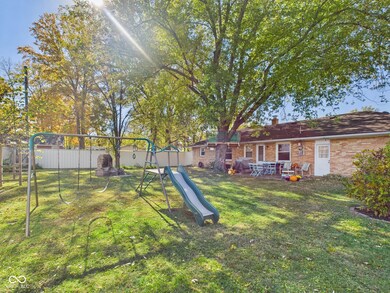
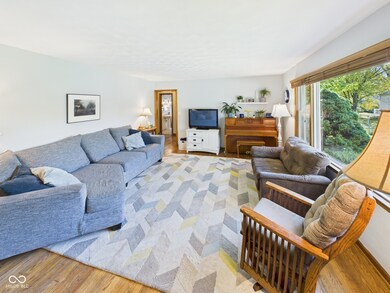
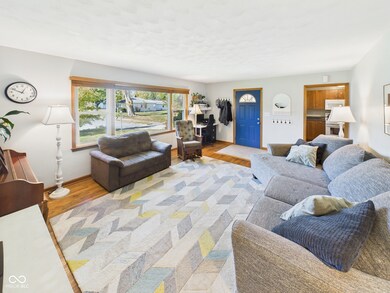
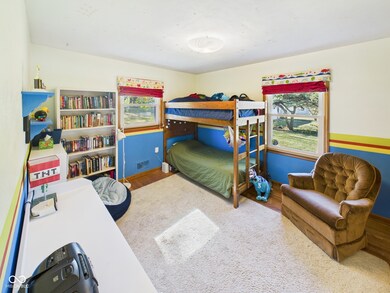
Welcome to 1612 E 7th St, a classic brick ranch offering 3 bedrooms, 2 baths, and 1,359 sq ft of comfortable living space. Built in 1954, this well-kept home features a bright living area, functional kitchen, and flexible layout perfect for families or first-time buyers. Enjoy the spacious quarter-acre lot - ideal for outdoor gatherings, gardening, or simply relaxing. The attached garage adds convenience and extra storage. Located in a quiet neighborhood close to schools, parks, and local amenities, this home blends small-town charm with everyday comfort. Don't miss your chance to own this move-in-ready gem in Anderson
Last Agent to Sell the Property
RE/MAX Real Estate Solutions License #RB24002068 Listed on: 11/05/2025
We collect this data history from publicly available records. To have your information removed, we recommend requesting removal directly through your county’s website.
Alyssa Thurman
CrestPoint Real Estate
(765) 575-9217
79 Total Sales
2 in Anderson
$265K - $385K Price Range
Nick Rodgers
RE/MAX Real Estate Solutions
150 Total Sales
93 in Anderson
$25K - $590K Price Range
Jordan Nelson
@properties
(844) 992-1822
55 Total Sales
2 in Anderson
$45K - $50K Price Range
Stacey Rohe
F.C. Tucker Company
(765) 200-7006
60 Total Sales
2 in Anderson
$135K - $142K Price Range
Christine Kroft
CENTURY 21 Bradley Realty, Inc
(260) 264-9314
109 Total Sales
1 in Anderson
$170,000 Price
Alison Fernandez
The Stewart Home Group
(888) 612-9688
105 Total Sales
3 in Anderson
$96K - $168K Price Range
We collect this data history from publicly available records. To have your information removed, we recommend requesting removal directly through your county’s website.
| Date | Buyer | Sale Price | Title Company |
|---|---|---|---|
| -- | Absolute Title Inc | ||
| Stull Laura G | -- | None Available |
We collect this data history from publicly available records. To have your information removed, we recommend requesting removal directly through your county’s website.
| Date | Status | Borrower | Loan Amount |
|---|---|---|---|
| Open | $188,522 | ||
| Previous Owner | Stull Laura G | $65,000 | |
| Previous Owner | Stull Laura G | $76,488 |
We collect this data history from publicly available records. To have your information removed, we recommend requesting removal directly through your county’s website.
| Date | Event | Price | List to Sale | Price per Sq Ft |
|---|---|---|---|---|
| 12/16/2025 12/16/25 | Sold | $192,000 | -1.5% | $141 / Sq Ft |
| 11/09/2025 11/09/25 | Pending | -- | -- | -- |
| 11/05/2025 11/05/25 | For Sale | $195,000 | -- | $143 / Sq Ft |
We collect this data history from publicly available records. To have your information removed, we recommend requesting removal directly through your county’s website.
| Year | Tax Paid | Tax Assessment Tax Assessment Total Assessment is a certain percentage of the fair market value that is determined by local assessors to be the total taxable value of land and additions on the property. | Land | Improvement |
|---|---|---|---|---|
| 2025 | $1,053 | $108,300 | $15,800 | $92,500 |
| 2024 | $1,105 | $102,900 | $15,800 | $87,100 |
| 2023 | $1,003 | $93,800 | $15,000 | $78,800 |
| 2022 | $1,017 | $94,100 | $14,500 | $79,600 |
| 2021 | $927 | $86,700 | $14,300 | $72,400 |
| 2020 | $880 | $82,500 | $13,600 | $68,900 |
| 2019 | $858 | $80,500 | $13,600 | $66,900 |
| 2018 | $793 | $74,300 | $13,600 | $60,700 |
| 2017 | $734 | $73,400 | $13,600 | $59,800 |
| 2016 | $734 | $73,400 | $13,600 | $59,800 |
| 2014 | $704 | $74,100 | $12,500 | $61,600 |
| 2013 | $704 | $74,100 | $12,500 | $61,600 |
NH
Seller's Agent in 2025
Nicolas Harter
RE/MAX Real Estate Solutions
(765) 639-2511
32 Total Sales
Buyer's Agent in 2025
Kaine Lewark
F.C. Tucker Company
(765) 624-1522
13 Total Sales
SB
Seller's Agent in 2012
Sandy Baker
F.C. Tucker/O.C. Clark, Inc.
SB
Buyer's Agent in 2012
Sandy Baker
F.C. Tucker/O.C. Clark, Inc.
Source: MIBOR Broker Listing Cooperative®
MLS Number: 22071810
APN: 48-12-07-403-009.000-003
Disclaimer: Certain information contained herein is derived from information provided by parties other than Homes.com. All information provided is deemed reliable, but is not guaranteed to be accurate and should be independently verified.
All data is obtained from various sources and may not have been verified by broker or MLS GRID. Supplied Open House Information is subject to change without notice. All information should be independently reviewed and verified for accuracy. Properties may or may not be listed by the office/agent presenting the information. Some IDX listings have been excluded from this website.
Listings courtesy of MIBOR Broker Listing Cooperative® as distributed by MLS GRID.
Based on information submitted to the MLS GRID
Ask me questions while you tour the home.