
Rafael Ortiz
KELLER WILLIAMS LEGACY REALTY
(689) 219-7612
249 Total Sales
6 in Downtown Saint Cloud
$325K - $399K Price Range
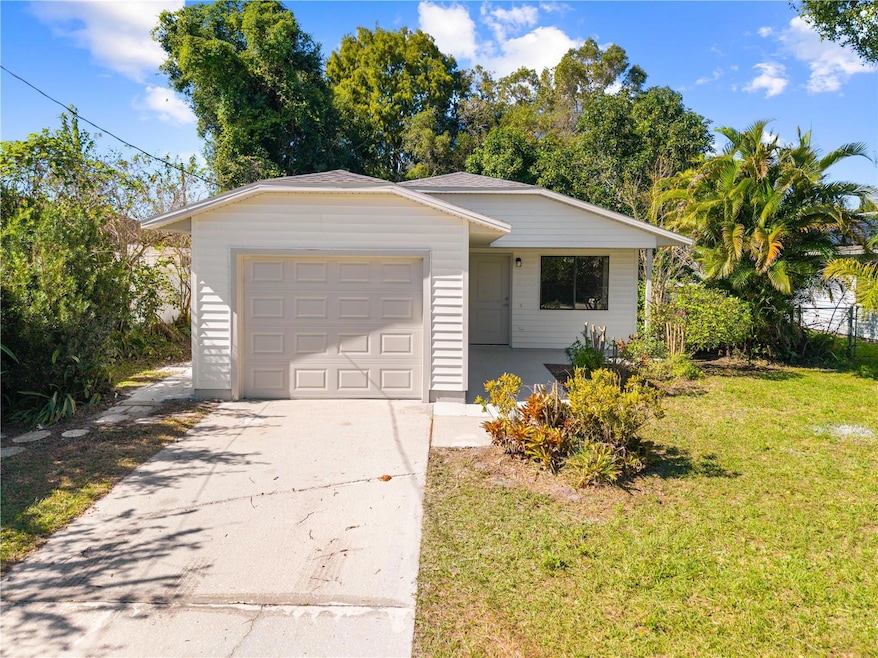
Come check out this beautifully refreshed St. Cloud home where comfort, practicality, and modern style come together seamlessly in a cozy, move-in-ready space that feels brand new from the moment you walk in. The home has been thoughtfully updated with new flooring that ties the living areas together in a clean, inviting flow with fresh interior and exterior paint that gives it a bright and polished look, and all-new appliances that make the kitchen both functional and appealing without feeling overdone. A new roof and fully replaced HVAC system with new air ducts provide peace of mind for years to come, giving this home the dependable foundation every buyer wants but rarely finds. The bathroom, featuring a shower and tub combination, is conveniently accessible from the hallway for guests yet includes a private entrance from the primary bedroom, allowing it to serve as both a common and primary bath. The attached spacious one car garage adds convenience and extra storage, while the layout offers a natural warmth and simplicity that makes the space feel comfortable without being cramped. Set in a quiet St. Cloud neighborhood with easy access to local shops, schools, dining, and major roadways, this home perfectly combines the ease of modern updates with the charm of a smaller, thoughtfully cared for property ideal for anyone who appreciates a clean, efficient home that feels inviting the moment walk in. Welcome home!!
Last Agent to Sell the Property
LA ROSA REALTY LLC Brokerage Phone: 321-939-3748 License #572956 Listed on: 11/09/2025
We collect this data history from publicly available records. To have your information removed, we recommend requesting removal directly through your county’s website.
Rafael Ortiz
KELLER WILLIAMS LEGACY REALTY
(689) 219-7612
249 Total Sales
6 in Downtown Saint Cloud
$325K - $399K Price Range
Sherry Feck
WEICHERT REALTORS HALLMARK PRO
(720) 730-2868
99 Total Sales
1 in Downtown Saint Cloud
$265,000 Price
Brenda Thomas
Island Welcome Real Estate
(724) 202-0694
16 Total Sales
4 in Downtown Saint Cloud
$230K - $450K Price Range
Cindy Farmer
CORCORAN CONNECT LLC
(689) 210-4191
51 Total Sales
1 in Downtown Saint Cloud
$334,000 Price
Nancy Baraky
KELLER WILLIAMS ST PETE REALTY
(947) 886-8775
72 Total Sales
1 in Downtown Saint Cloud
$400,000 Price
Tony Baroni
KELLER WILLIAMS SUBURBAN TAMPA
(813) 437-1985
1,290 Total Sales
1 in Downtown Saint Cloud
$262,800 Price
We collect this data history from publicly available records. To have your information removed, we recommend requesting removal directly through your county’s website.
| Date | Event | Price | List to Sale | Price per Sq Ft | Prior Sale |
|---|---|---|---|---|---|
| 12/12/2025 12/12/25 | Sold | $295,000 | 0.0% | $295 / Sq Ft | |
| 11/09/2025 11/09/25 | Pending | -- | -- | -- | |
| 11/09/2025 11/09/25 | For Sale | $295,000 | +84.4% | $295 / Sq Ft | |
| 06/30/2025 06/30/25 | Sold | $160,000 | 0.0% | $160 / Sq Ft | View Prior Sale |
| 06/15/2025 06/15/25 | Pending | -- | -- | -- | |
| 06/14/2025 06/14/25 | For Sale | $160,000 | -- | $160 / Sq Ft |
We collect this data history from publicly available records. To have your information removed, we recommend requesting removal directly through your county’s website.
| Year | Tax Paid | Tax Assessment Tax Assessment Total Assessment is a certain percentage of the fair market value that is determined by local assessors to be the total taxable value of land and additions on the property. | Land | Improvement |
|---|---|---|---|---|
| 2025 | $3,911 | $222,300 | $46,800 | $175,500 |
| 2024 | $345 | $218,900 | $46,800 | $172,100 |
| 2023 | $345 | $67,974 | $0 | $0 |
| 2022 | $334 | $65,995 | $0 | $0 |
| 2021 | $339 | $64,073 | $0 | $0 |
| 2020 | $339 | $63,189 | $0 | $0 |
| 2019 | $340 | $61,769 | $0 | $0 |
| 2018 | $339 | $60,618 | $0 | $0 |
| 2017 | $343 | $59,372 | $0 | $0 |
| 2016 | $340 | $58,151 | $0 | $0 |
| 2015 | $351 | $57,747 | $0 | $0 |
| 2014 | $351 | $57,289 | $0 | $0 |
Seller's Agent in 2025
Bob Davis
LA ROSA REALTY LLC
(407) 709-5052
8 in this area
58 Total Sales
Seller's Agent in 2025
Haijing Broedel
LIFESTYLE INTERNATIONAL REALTY
(407) 984-5808
1 in this area
7 Total Sales
Seller Co-Listing Agent in 2025
Renee Kumar LLC
LA ROSA REALTY LLC
(407) 756-4422
2 in this area
54 Total Sales
SR
Buyer's Agent in 2025
Selena Rivera
NONA LEGACY POWERED BY LA ROSA
(407) 774-9858
1 in this area
15 Total Sales
Source: Stellar MLS
MLS Number: S5138222
APN: 01-26-30-0001-0349-0030
Disclaimer: Certain information contained herein is derived from information provided by parties other than Homes.com. All information provided is deemed reliable, but is not guaranteed to be accurate and should be independently verified.
All data is obtained from various sources and may not have been verified by broker or MLS GRID. Supplied Open House Information is subject to change without notice. All information should be independently reviewed and verified for accuracy. Properties may or may not be listed by the office/agent presenting the information. Some IDX listings have been excluded from this website. IDX information is provided exclusively for personal, non-commercial use, and may not be used for any purpose other than to identify prospective properties consumers may be interested in purchasing. Information is deemed reliable but not guaranteed.
Listings courtesy of Stellar MLS as distributed by MLS GRID.
Based on information submitted to the MLS GRID
Listing Information presented by local MLS brokerage: Ten-X - (888)-952-6393
Ask me questions while you tour the home.