
Sherryl Longacre
RE/MAX Results
(402) 704-3376
80 Total Sales
4 in Bellevue
$135K - $428K Price Range


Estimated Value: $263,899
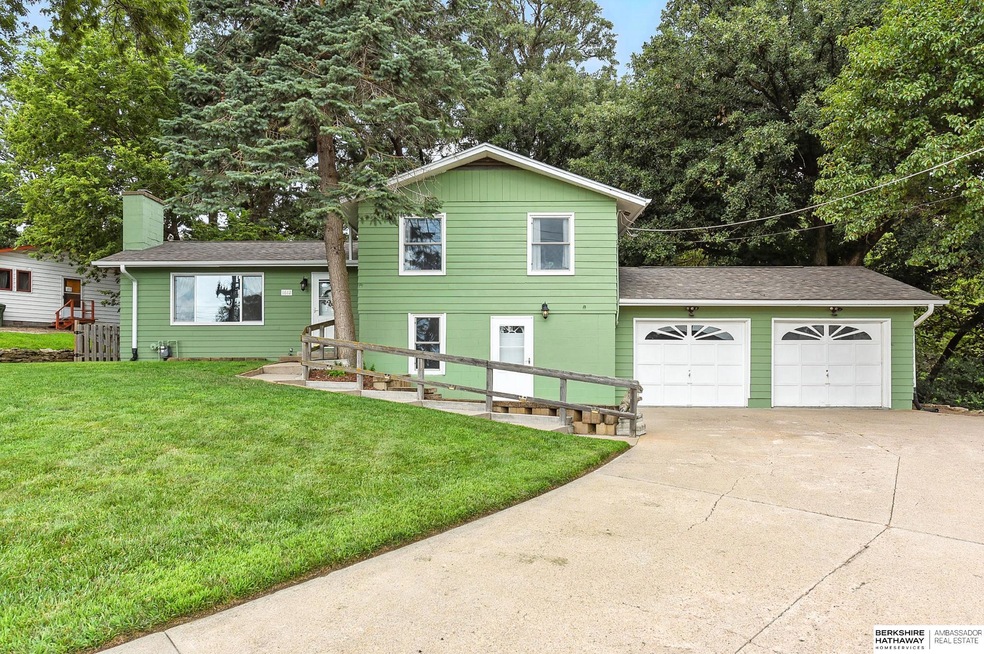
Tucked among mature trees, this inviting 4-bedroom, 2-bath home with an oversized 2-car garage offers a warm welcome to its next owners. The open concept main level features a bright living room and dining area with beautiful wood floors, seamlessly connected to a kitchen filled with stunning white cabinetry and ample storage. Upstairs, you’ll find three comfortable bedrooms with wood floors and ceiling fans, along with a full bath featuring a relaxing whirlpool tub. The lower level adds versatility with a fourth bedroom, 3⁄4 bath, laundry area, and a cozy family room. Step outside to a spacious fenced backyard, complete with a large deck and stone patio—an ideal setting for entertaining or unwinding outdoors. Updates include new roof 2025, new exterior paint 2025, newer furance and AC 2019, newer windows, and new water heater! 2024
Last Agent to Sell the Property
BHHS Ambassador Real Estate License #20100001 Listed on: 07/25/2025
We collect this data history from publicly available records. To have your information removed, we recommend requesting removal directly through your county’s website.
Sherryl Longacre
RE/MAX Results
(402) 704-3376
80 Total Sales
4 in Bellevue
$135K - $428K Price Range
Kristen Reimers
REMAX Concepts
(531) 229-1353
149 Total Sales
1 in Bellevue
$250,000 Price
Susan Buettner
Black Tie Realty
(531) 229-1061
104 Total Sales
1 in Bellevue
$479,500 Price
Colleen Almgren
Better Homes and Gardens R.E.
(712) 401-7696
185 Total Sales
12 in Bellevue
$58K - $565K Price Range
AJ Johnson
CENTURY 21 Century Real Estate
(531) 201-8701
109 Total Sales
28 in Bellevue
$80K - $575K Price Range
Terry O'Toole
NP Dodge Real Estate - Council Bluffs
(531) 201-4147
115 Total Sales
4 in Bellevue
$265K - $348K Price Range
We collect this data history from publicly available records. To have your information removed, we recommend requesting removal directly through your county’s website.
| Date | Buyer | Sale Price | Title Company |
|---|---|---|---|
| $255,000 | Spyglass Title & Escrow | ||
| $215,000 | Ambassador Title Services | ||
| $161,000 | Nebraska Title Co | ||
| $85,000 | Omaha Title & Escrow Inc |
We collect this data history from publicly available records. To have your information removed, we recommend requesting removal directly through your county’s website.
| Date | Status | Borrower | Loan Amount |
|---|---|---|---|
| Open | $260,482 | ||
| Closed | $219,945 | ||
| Previous Owner | $158,083 | ||
| Previous Owner | $85,000 |
We collect this data history from publicly available records. To have your information removed, we recommend requesting removal directly through your county’s website.
| Date | Event | Price | List to Sale | Price per Sq Ft | Prior Sale |
|---|---|---|---|---|---|
| 08/29/2025 08/29/25 | Sold | $255,000 | -1.9% | $162 / Sq Ft | |
| 07/26/2025 07/26/25 | Pending | -- | -- | -- | |
| 07/26/2025 07/26/25 | For Sale | $260,000 | +20.9% | $165 / Sq Ft | |
| 08/06/2021 08/06/21 | Sold | $215,000 | +13.2% | $136 / Sq Ft | View Prior Sale |
| 06/13/2021 06/13/21 | Pending | -- | -- | -- | |
| 06/11/2021 06/11/21 | For Sale | $190,000 | +18.0% | $121 / Sq Ft | |
| 06/29/2018 06/29/18 | Sold | $161,000 | +0.6% | $102 / Sq Ft | View Prior Sale |
| 05/25/2018 05/25/18 | Pending | -- | -- | -- | |
| 05/25/2018 05/25/18 | For Sale | $160,000 | -- | $102 / Sq Ft |
We collect this data history from publicly available records. To have your information removed, we recommend requesting removal directly through your county’s website.
| Year | Tax Paid | Tax Assessment Tax Assessment Total Assessment is a certain percentage of the fair market value that is determined by local assessors to be the total taxable value of land and additions on the property. | Land | Improvement |
|---|---|---|---|---|
| 2025 | $3,593 | $237,592 | $34,000 | $203,592 |
| 2024 | $4,019 | $206,122 | $29,000 | $177,122 |
| 2023 | $4,019 | $190,309 | $29,000 | $161,309 |
| 2022 | $3,849 | $178,857 | $24,000 | $154,857 |
| 2021 | $3,633 | $167,040 | $22,000 | $145,040 |
| 2020 | $3,486 | $159,739 | $22,000 | $137,739 |
| 2019 | $3,349 | $154,418 | $22,000 | $132,418 |
| 2018 | $2,755 | $130,453 | $22,000 | $108,453 |
| 2017 | $2,601 | $122,302 | $22,000 | $100,302 |
| 2016 | $2,341 | $112,530 | $22,000 | $90,530 |
| 2015 | $2,276 | $110,045 | $22,000 | $88,045 |
| 2014 | $2,358 | $113,272 | $22,000 | $91,272 |
| 2012 | -- | $103,489 | $22,000 | $81,489 |
Seller's Agent in 2025
Cindy Kinzey
BHHS Ambassador Real Estate
(402) 378-4811
199 Total Sales
A
Buyer's Agent in 2025
Andrew Panebianco
Maxim Realty Group LLC
(402) 598-7308
47 Total Sales
Seller's Agent in 2021
Lynn Leaders
Heartland Properties Inc
(402) 677-7653
122 Total Sales
O
Seller's Agent in 2018
Omaha's Finest Home Team
RE/MAX Results
Seller Co-Listing Agent in 2018
Lindsey Krenk
RE/MAX Results
(402) 415-4358
149 Total Sales
Buyer's Agent in 2018
Justin Lorimer
RE/MAX Results
(402) 699-1278
186 Total Sales
Source: Great Plains Regional MLS
MLS Number: 22520917
APN: 010469893
Disclaimer: Certain information contained herein is derived from information provided by parties other than Homes.com. All information provided is deemed reliable, but is not guaranteed to be accurate and should be independently verified.
Listing information is provided by Participants of the Great Plains Regional Multiple Listing Service Inc.
IDX information is provided exclusively for personal, non-commercial use, and may not be used for any purpose other than to identify prospective properties consumers may be interested in purchasing.
Information is deemed reliable but not guaranteed.
Copyright 2026, Great Plains Regional MLS LLC
Ask me questions while you tour the home.