
Cesar Tellez
Samson Properties
(443) 903-2573
139 Total Sales
9 in Mount Clare
$8K - $215K Price Range
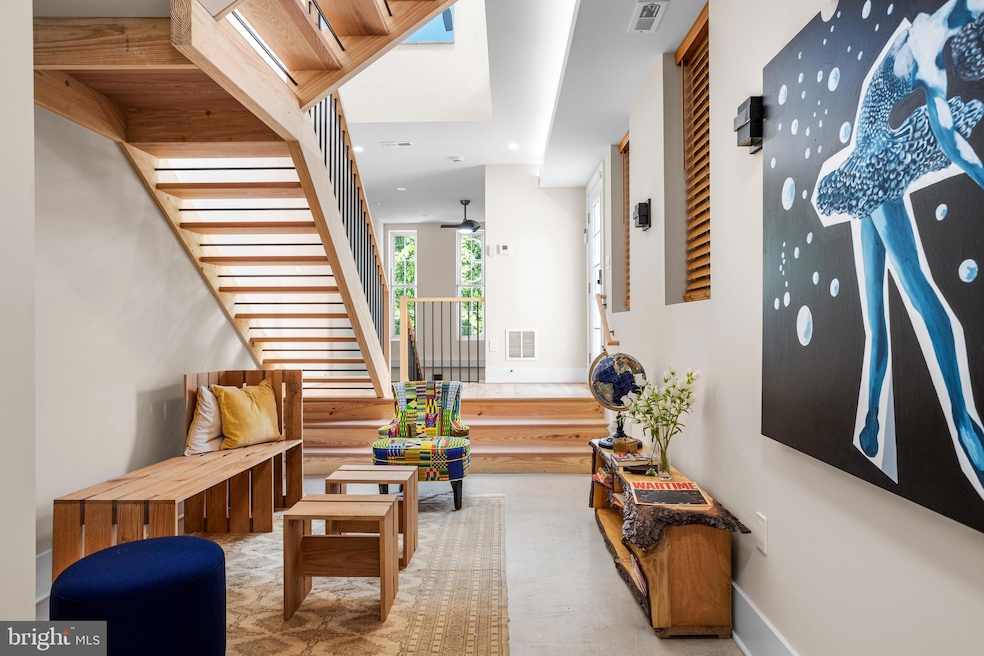


Move-in-today! Welcome to Mount Clare, one of the most convenient and vibrant neighborhoods in Baltimore City. Here we have, 1612 Mchenry Street a one of a kind 2-bedroom home part of the Make Space Initiative. These artist homes are designed to be part of an artist collective community in the Mount Clare neighborhood. We will have (2) 1-bedrooms and (2) 3-bedrooms available in Fall 2025 located on the 200 S. Vincent and 1600 Mchenry blocks. All properties in this initiative will be located within a two-four block radius of one another. We are building an intentional community here in Mount Clare and look forward to you taking part. Home is appointed with high end finishes, top of the lines appliances and fittings. All homes are equipped with small but great designed studio space; perfect for creatives to work and dream. No details overlooked. Welcome Home..
Last Agent to Sell the Property
(202) 518-8781 trish.ofori@rlahre.com RLAH @properties License #637428 Listed on: 07/21/2025
Last Buyer's Agent
(410) 928-8424 deonte@twashingtonteam.com The Washington Team Realty License #5010839
Cesar Tellez
Samson Properties
(443) 903-2573
139 Total Sales
9 in Mount Clare
$8K - $215K Price Range
Dominique D. Thomas
Keller Williams Preferred Properties
(240) 839-6415
34 Total Sales
1 in Mount Clare
$34,000 Price
Aissa Sires
Samson Properties
(240) 512-6742
41 Total Sales
1 in Mount Clare
$73,000 Price
Gene Summers
Real Broker, LLC
(443) 837-1042
72 Total Sales
1 in Mount Clare
$135,000 Price
Peter Klebenow
RE/MAX Advantage Realty
(667) 239-8685
230 Total Sales
6 in Mount Clare
$40K - $150K Price Range
Andy MacPherson
W F Chesley Real Estate, LLC.
(301) 867-7339
113 Total Sales
1 in Mount Clare
$10,000 Price
We collect this data history from publicly available records. To have your information removed, we recommend requesting removal directly through your county’s website.
| Date | Event | Price | List to Sale | Price per Sq Ft |
|---|---|---|---|---|
| 07/21/2025 07/21/25 | For Sale | $220,000 | 0.0% | $142 / Sq Ft |
| 07/18/2025 07/18/25 | Sold | $220,000 | -- | $142 / Sq Ft |
| 06/02/2025 06/02/25 | Pending | -- | -- | -- |
Seller's Agent in 2025
Patricia Ofori
Real Living at Home
(413) 244-4785
3 in this area
10 Total Sales
Buyer's Agent in 2025
Deonte Austin
The Washington Team Realty
(443) 414-6632
2 in this area
42 Total Sales
Source: Bright MLS
MLS Number: MDBA2176748
APN: 19-12-0262 -043
Disclaimer: Certain information contained herein is derived from information provided by parties other than Homes.com. All information provided is deemed reliable, but is not guaranteed to be accurate and should be independently verified.
The data relating to real estate for sale on this website appears in part through the BRIGHT Internet Data Exchange program, a voluntary cooperative exchange of property listing data between licensed real estate brokerage firms, and is provided by BRIGHT through a licensing agreement.
Listing information is from various brokers who participate in the Bright MLS IDX program and not all listings may be visible on the site.
The property information being provided on or through the website is for the personal, non-commercial use of consumers and such information may not be used for any purpose other than to identify prospective properties consumers may be interested in purchasing.
Some properties which appear for sale on the website may no longer be available because they are for instance, under contract, sold or are no longer being offered for sale.
Property information displayed is deemed reliable but is not guaranteed.
Copyright 2026 Bright MLS, Inc.
Ask me questions while you tour the home.