
Omar El Mejjaty
Carleton Realty, LLC
(380) 208-0537
422 Total Sales
4 in Riverbend
$235K - $275K Price Range
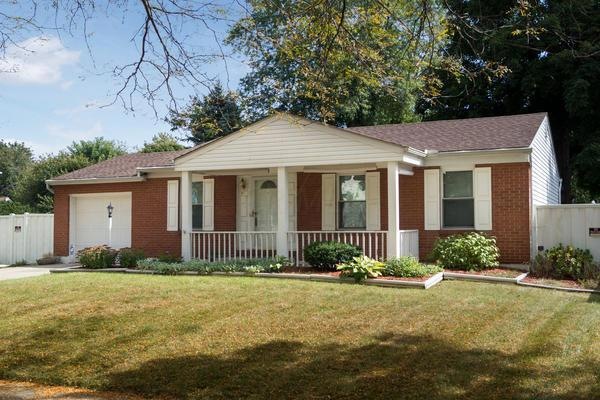
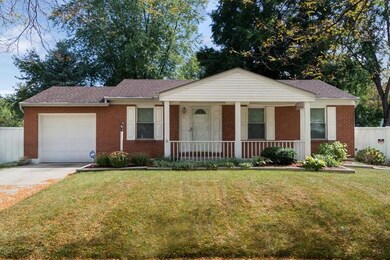
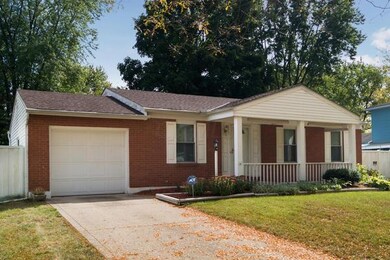
Estimated Value: $224,000 - $316,000
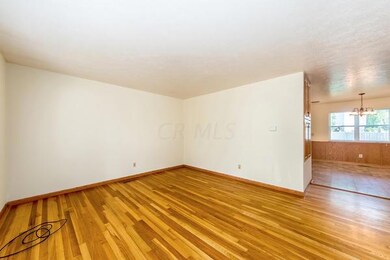
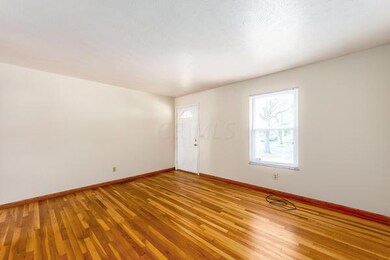
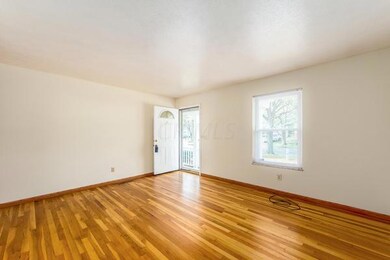
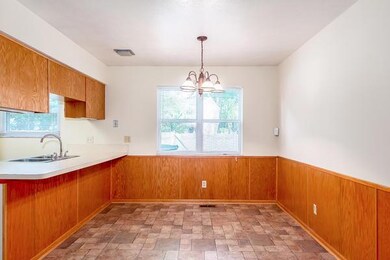
Buyer's Financing fell through...MOVE IN READY – Desirable 1 story offering 3 bedrooms 1 1⁄2 baths – Oak Hardwood Floors (original to home) Kitchen with Oak Cabinets open to Breakfast Room (all Kitchen Appliances remain) – Freshly Painted 2015 - New Air Conditioner 2013, New Hot Water Heater 2015, Roof and Siding installed in 2009/2010. Finished Lower Level with an additional room for an office or exercise room; Separate laundry room, 1 car attached garage, maintenance free vinyl privacy fence, deck, above-ground pool, Excellent Condition. Sold AS IS
Last Agent to Sell the Property
Helen Ricaurte
Coldwell Banker Realty License #2003020611 Listed on: 03/20/2016
Last Buyer's Agent
Gianni DiToro
e-Merge Real Estate
We collect this data history from publicly available records. To have your information removed, we recommend requesting removal directly through your county’s website.
Omar El Mejjaty
Carleton Realty, LLC
(380) 208-0537
422 Total Sales
4 in Riverbend
$235K - $275K Price Range
Steve Smith
Keller Williams Consultants
(380) 208-0446
334 Total Sales
1 in Riverbend
$200,000 Price
Dara Barker
Keller Williams Consultants
(614) 686-2386
161 Total Sales
3 in Riverbend
$170K - $252K Price Range
Rhonda Yeazel
Keller Williams Advisors Rlty
(937) 486-4720
62 Total Sales
1 in Riverbend
$255,000 Price
Jenna Webster
Webster Real Estate
(380) 210-3890
120 Total Sales
1 in Riverbend
$220,000 Price
Staci Patzer
Keller Williams Consultants
(380) 207-1558
95 Total Sales
2 in Riverbend
$145K - $240K Price Range
We collect this data history from publicly available records. To have your information removed, we recommend requesting removal directly through your county’s website.
| Date | Buyer | Sale Price | Title Company |
|---|---|---|---|
| $112,000 | American Title Inc | ||
| Ryan Fran M | -- | -- | |
| -- | -- | -- |
We collect this data history from publicly available records. To have your information removed, we recommend requesting removal directly through your county’s website.
| Date | Status | Borrower | Loan Amount |
|---|---|---|---|
| Open | $109,971 | ||
| Previous Owner | Ryan Fran M | $118,357 | |
| Previous Owner | Ryan Fran M | $113,100 | |
| Previous Owner | Ryan Fran M | $108,501 | |
| Previous Owner | Ryan Fran M | $97,200 | |
| Previous Owner | Ryan Fran M | $17,116 |
We collect this data history from publicly available records. To have your information removed, we recommend requesting removal directly through your county’s website.
| Date | Event | Price | List to Sale | Price per Sq Ft |
|---|---|---|---|---|
| 04/29/2016 04/29/16 | Sold | $112,000 | 0.0% | $62 / Sq Ft |
| 03/30/2016 03/30/16 | Pending | -- | -- | -- |
| 09/22/2015 09/22/15 | For Sale | $112,000 | -- | $62 / Sq Ft |
We collect this data history from publicly available records. To have your information removed, we recommend requesting removal directly through your county’s website.
| Year | Tax Paid | Tax Assessment Tax Assessment Total Assessment is a certain percentage of the fair market value that is determined by local assessors to be the total taxable value of land and additions on the property. | Land | Improvement |
|---|---|---|---|---|
| 2025 | $2,568 | $70,430 | $16,560 | $53,870 |
| 2024 | $2,568 | $70,430 | $16,560 | $53,870 |
| 2023 | $2,523 | $70,430 | $16,560 | $53,870 |
| 2022 | $2,143 | $43,900 | $10,890 | $33,010 |
| 2021 | $2,186 | $43,900 | $10,890 | $33,010 |
| 2020 | $2,173 | $43,900 | $10,890 | $33,010 |
| 2019 | $2,009 | $35,810 | $9,070 | $26,740 |
| 2018 | $1,829 | $35,810 | $9,070 | $26,740 |
| 2017 | $1,824 | $35,810 | $9,070 | $26,740 |
| 2016 | $1,658 | $26,640 | $5,220 | $21,420 |
| 2015 | $1,658 | $26,640 | $5,220 | $21,420 |
| 2014 | $1,659 | $26,640 | $5,220 | $21,420 |
| 2013 | $889 | $29,610 | $5,810 | $23,800 |
HR
Seller's Agent in 2016
Helen Ricaurte
Coldwell Banker Realty
GD
Buyer's Agent in 2016
Gianni DiToro
E-Merge
Source: Columbus and Central Ohio Regional MLS
MLS Number: 215034479
APN: 570-145740
Disclaimer: Certain information contained herein is derived from information provided by parties other than Homes.com. All information provided is deemed reliable, but is not guaranteed to be accurate and should be independently verified.
IDX information is provided exclusively for personal, non-commercial use, and may not be used for any purpose other than to identify prospective properties consumers may be interested in purchasing.
Information is deemed reliable but not guaranteed.
Ask me questions while you tour the home.