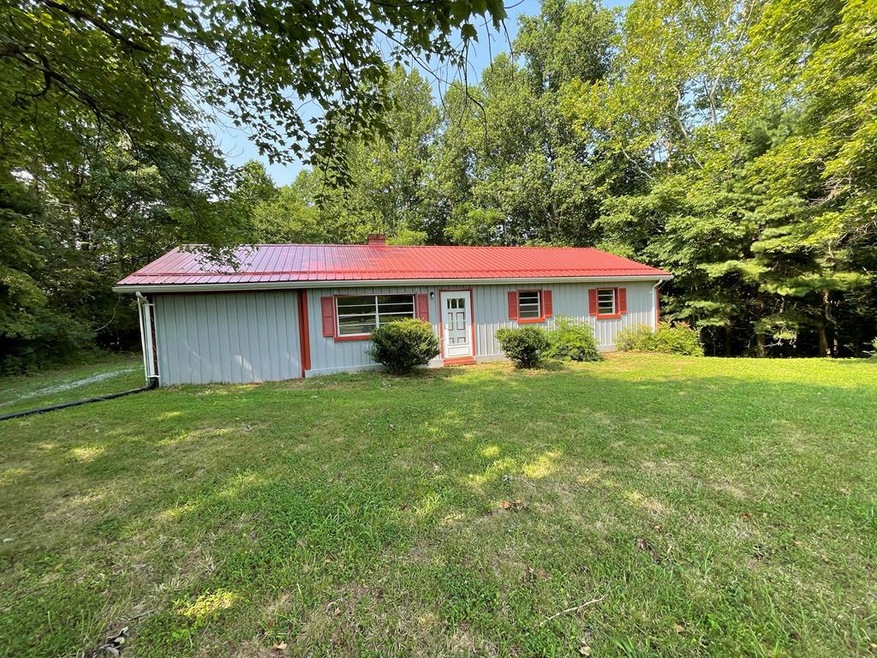
NOT LISTED FOR SALE

16120 Callands Rd Callands, VA 24530

Estimated Value: $146,000 - $165,000

3 Beds
2 Baths
1,920 Sq Ft
$82/Sq Ft Est. Value

Sale Details

Date Sold: July 10, 2025

Last sale price $149,000 $78 Per Sq Ft

Est. 5% increase in value since last sale

Current estimated payment $915 / mo

180 Days on Market

Highlights

  • New Roof
  • Wooded Lot
  • Wood Flooring
  • Union Hall Elementary School Rated 10
  • Traditional Architecture
  • Home fronts a stream

About This Home

As of July 2025

This 3 bedroom house located on Hwy 57 in the county on 1.10 acres. Most of the plumbing in house is new. It has a new well, new HVAC system, new hot water heater, new metal roof, new metal siding, new roof insulation, new storm doors and fresh paint. The hardwood floors have be refinished. The basement has a kitchen area. Please verify Internet and Cable providers.

Last Agent to Sell the Property

Ashley Wilson

WILKINS & CO., REALTORS, INC. Brokerage Phone: 4347974007 License #0225263926 Listed on: 01/11/2025

Last Buyer's Agent

Susan H Emerson

JEFF DAVIS & ASSOCIATES, LLC License #0225045812

JEFF DAVIS & ASSOCIATES, LLC
Create a Home Valuation Report for This Property
The Home Valuation Report is an in-depth analysis detailing your home's value as well as a comparison with similar homes in the area

Home Details

Home Type

  • Single Family

Est. Annual Taxes

  • $224

Year Built

  • Built in 1967

Lot Details

  • 1.1 Acre Lot
  • Home fronts a stream
  • Hunting Land
  • Level Lot
  • Wooded Lot
  • Property is zoned R-1 RESIDENTIAL SUBURBAN SUBDIVISIO

Parking

  • No Garage

Home Design

  • Traditional Architecture
  • New Roof
  • Brick Exterior Construction
  • Metal Siding

Interior Spaces

  • 1-Story Property
  • Ceiling Fan
  • Wood Flooring
  • Electric Range
  • Electric Dryer Hookup

Bedrooms and Bathrooms

  • 3 Bedrooms
  • 2 Full Bathrooms

Finished Basement

  • Basement Fills Entire Space Under The House
  • Interior and Exterior Basement Entry

Schools

  • Union Hall Elementary School
  • Chatham Middle School
  • Chatham High School

Utilities

  • Central Air
  • Heating Available
  • Furnace
  • Well
  • Septic Tank

Listing and Financial Details

  • Assessor Parcel Number 1444982428

Home Details

Home Type

Single Family

Est. Annual Taxes

$224

Year Built

Built in 1967

Lot Details

1.1 Acres

Listing Details

  • Property Sub Type: Single Family Residence
  • Prop. Type: Residential
  • Lot Size Acres: 1.1
  • Road Frontage Type: Road Frontage
  • Road Surface Type: Paved
  • Subdivision Name: N/A
  • Directions: TAKE 41 TO THE END TURN LEFT AT STOP SIGN HOUSE IS ABOUT 2 MILES ON THE RIGHT
  • Above Grade Finished Sq Ft: 960
  • Architectural Style: Traditional
  • Carport Y N: No
  • Garage Yn: No
  • Unit Levels: One
  • New Construction: No
  • Year Built: 1967
  • Attribution Contact: 4347974007
  • Special Features: None

Interior Features

  • Appliances: Electric Range
  • Has Basement: Full, Finished, Exterior Entry, Interior Entry
  • Full Bathrooms: 2
  • Total Bedrooms: 3
  • Below Grade Sq Ft: 960
  • Fireplace Features: None
  • Fireplace: No
  • Flooring: Hardwood
  • Interior Amenities: 1st Floor Bedroom, Ceiling Fan(s), 1st Floor Master Bedroom
  • Living Area: 1920

Exterior Features

  • Lot Features: 1-5 acres, Wooded, Level, Hunting Privileges
  • Waterfront Features: Stream/Creek
  • Home Warranty: No
  • Construction Type: Brick, Metal Siding
  • Patio And Porch Features: None
  • Property Condition: 75 Plus Years Old
  • Roof: New, 1 to 5 Years Old

Garage/Parking

  • Attached Garage: No
  • Parking Features: No Garage, No Carport

Utilities

  • Laundry Features: Electric Dryer Hookup
  • Cooling: Central Air
  • Cooling Y N: Yes
  • Heating: Electric, Furnace
  • Heating Yn: Yes
  • Sewer: Septic Tank
  • Water Source: Well

Schools

  • Elementary School: Union Hall
  • High School: Chatham
  • Middle Or Junior School: Chatham

Lot Info

  • Lot Size Sq Ft: 47916
  • Parcel #: 1444982428
  • Zoning: R-1 RESIDENTIAL SUBURBAN SUBDIVISIO

Multi Family

  • Above Grade Finished Area Units: Square Feet

Tax Info

  • Tax Annual Amount: 223.82

Ownership History

We collect this data history from publicly available records. To have your information removed, we recommend requesting removal directly through your county’s website.

Date Name Owned For Owner Type

Purchase Details

Listed on
Jan 11, 2025
Closed on
Jul 8, 2025
Sold by
Max Kendall Inc
Bought by
Seller's Agent
Ashley Wilson
WILKINS & CO., REALTORS, INC.
Buyer's Agent
Susan H Emerson
JEFF DAVIS & ASSOCIATES, LLC
List Price
$149,000
Sold Price
$149,000
Views
245
Current Estimated Value
$157,098

Home Financials for this Owner

Home Financials are based on the most recent Mortgage that was taken out on this home.
Estimated Appreciation
$8,098
Avg. Annual Appreciation
4.71%
Original Mortgage
$90,890
Outstanding Balance
$89,947
Interest Rate
6.89%
Mortgage Type
New Conventional
Estimated Equity
$67,151

Purchase Details

Closed on
Dec 28, 2021
Sold by
Barber Janet M
Bought by
Max Kendall Inc
Source: Public Records

Purchase History

We collect this data history from publicly available records. To have your information removed, we recommend requesting removal directly through your county’s website.

Date Buyer Sale Price Title Company
$149,000 Investors Title Insurance Comp
Max Kendall Inc $75,000 Aaron Charles M
Source: Public Records

Mortgage History

We collect this data history from publicly available records. To have your information removed, we recommend requesting removal directly through your county’s website.

Date Status Borrower Loan Amount
Open $90,890
Source: Public Records

Property History

We collect this data history from publicly available records. To have your information removed, we recommend requesting removal directly through your county’s website.

Date Event Price List to Sale Price per Sq Ft
07/10/2025 07/10/25 Sold $149,000 0.0% $78 / Sq Ft
01/11/2025 01/11/25 For Sale $149,000 -- $78 / Sq Ft
Source: Dan River Region Association of REALTORS®

Tax History

We collect this data history from publicly available records. To have your information removed, we recommend requesting removal directly through your county’s website.

Year Tax Paid Tax Assessment Tax Assessment Total Assessment is a certain percentage of the fair market value that is determined by local assessors to be the total taxable value of land and additions on the property. Land Improvement
2026 $624 $100,600 $12,000 $88,600
2025 $624 $100,600 $12,000 $88,600
2024 $563 $100,600 $12,000 $88,600
2023 $563 $100,600 $12,000 $88,600
2022 $224 $36,100 $12,000 $24,100
2021 $224 $36,100 $12,000 $24,100
2020 $224 $36,100 $12,000 $24,100
2019 $224 $36,100 $12,000 $24,100
2018 $224 $36,100 $12,000 $24,100
2017 $142 $36,100 $12,000 $24,100
2016 $285 $48,300 $10,000 $38,300
2015 $142 $48,300 $10,000 $38,300
2011 -- $56,200 $10,200 $46,000
Source: Public Records

Agents Affiliated with this Home

  • Section Image
  • Section Image
See All Agents

Map

Source: Dan River Region Association of REALTORS®

MLS Number: 73724

APN: 1444-98-2428

Your Personal Tour Guide

Ask me questions while you tour the home.