
Seller's Agent in 2025
Adel Youssef
KELLER WILLIAMS ON THE WATER S
(518) 253-6269
4 Total Sales

Estimated Value: $420,000 - $459,000
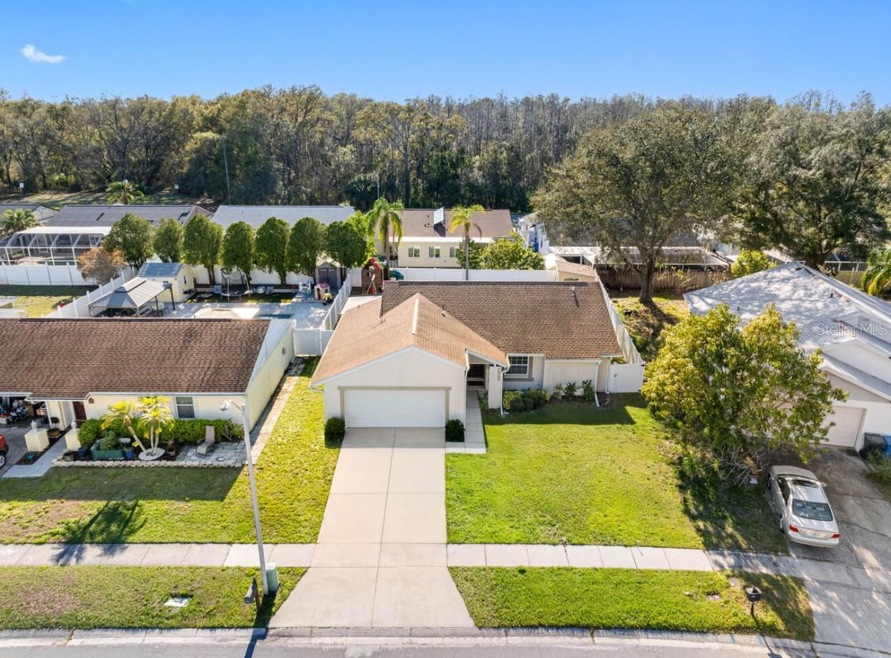
Experience modern elegance and comfort in this beautifully updated 3-bedroom, 2-bathroom, 2-car garage that includes an electric vehicle (EV) charging station, offering both convenience and sustainability. This home is in the highly desirable North Lakes/Carrollwood area of Tampa, FL. From the moment you step inside, the rich Acacia-engineered hardwood floors in the main living area and primary suite exude warmth and sophistication. The gourmet kitchen is a chef’s delight, featuring marble countertops, soft-close cabinetry, stainless steel appliances, a gas cooktop (propane), and an Apec RO water filtration system for pristine water quality. The spacious great room boasts vaulted ceilings and abundant natural light, enhanced by energy-efficient double-paned windows throughout the home. The primary suite is a tranquil retreat with an updated ensuite bathroom showcasing dual sinks, quartz countertops, modern shower tiles, and dual showerheads, while the second bathroom has also been stylishly renovated. Outside, the large fenced backyard is perfect for relaxation and play, featuring a screened-in porch for peaceful evenings, a playset, ideal for extra storage, and a workshop, or a creative space. Additional highlights include an inside laundry room with shelving (washer & dryer included), seamless gutters, a water softener, an extra refrigerator, and a workbench in the garage, plus ceiling fans in all bedrooms and the great room. Major updates include a new roof (2016), water heater (2020), and HVAC system (2012), ensuring peace of mind. Conveniently located just off North Dale Mabry, this home is minutes from top-rated restaurants, shopping, the Veteran’s Expressway, and everything Tampa has to offer. Don’t miss this incredible opportunity—schedule your private showing today!
Last Agent to Sell the Property
KELLER WILLIAMS ON THE WATER S Brokerage Phone: 941-803-7522 License #3388844 Listed on: 03/03/2025
We collect this data history from publicly available records. To have your information removed, we recommend requesting removal directly through your county’s website.
We collect this data history from publicly available records. To have your information removed, we recommend requesting removal directly through your county’s website.
| Date | Buyer | Sale Price | Title Company |
|---|---|---|---|
| $435,000 | Capstone Title | ||
| Motran Magdy | $412,000 | Star Title Partners | |
| Messier Andrew | $116,500 | Sunbelt Title Agency | |
| Us Bank Na | -- | Attorney | |
| Edgar Matthew L | $38,300 | First American Title Ins Co | |
| Edgar Matthew L | $73,000 | -- |
We collect this data history from publicly available records. To have your information removed, we recommend requesting removal directly through your county’s website.
| Date | Status | Borrower | Loan Amount |
|---|---|---|---|
| Open | $423,276 | ||
| Closed | Gonzalez Doralis Plasencia | $420,481 | |
| Previous Owner | Motran Magdy | $292,000 | |
| Previous Owner | Messier Andrew | $114,982 | |
| Previous Owner | Edgar Matthew L | $144,000 |
We collect this data history from publicly available records. To have your information removed, we recommend requesting removal directly through your county’s website.
| Date | Event | Price | List to Sale | Price per Sq Ft | Prior Sale |
|---|---|---|---|---|---|
| 05/30/2025 05/30/25 | Sold | $435,000 | +2.4% | $307 / Sq Ft | |
| 03/28/2025 03/28/25 | Pending | -- | -- | -- | |
| 03/26/2025 03/26/25 | For Sale | $424,900 | 0.0% | $300 / Sq Ft | |
| 03/17/2025 03/17/25 | Pending | -- | -- | -- | |
| 03/14/2025 03/14/25 | For Sale | $424,900 | -2.3% | $300 / Sq Ft | |
| 03/03/2025 03/03/25 | Off Market | $435,000 | -- | -- | |
| 03/03/2025 03/03/25 | For Sale | $424,900 | +3.1% | $300 / Sq Ft | |
| 10/04/2024 10/04/24 | Sold | $412,000 | +3.0% | $291 / Sq Ft | View Prior Sale |
| 09/07/2024 09/07/24 | Pending | -- | -- | -- | |
| 09/05/2024 09/05/24 | For Sale | $400,000 | 0.0% | $282 / Sq Ft | |
| 08/17/2024 08/17/24 | Pending | -- | -- | -- | |
| 08/15/2024 08/15/24 | For Sale | $400,000 | -- | $282 / Sq Ft |
We collect this data history from publicly available records. To have your information removed, we recommend requesting removal directly through your county’s website.
| Year | Tax Paid | Tax Assessment Tax Assessment Total Assessment is a certain percentage of the fair market value that is determined by local assessors to be the total taxable value of land and additions on the property. | Land | Improvement |
|---|---|---|---|---|
| 2025 | $1,628 | $348,625 | $72,930 | $275,695 |
| 2024 | $1,628 | $94,678 | ||
| 2023 | $1,543 | $91,920 | $0 | $0 |
| 2022 | $1,405 | $89,243 | $0 | $0 |
| 2021 | $1,365 | $86,644 | $0 | $0 |
| 2020 | $1,288 | $85,448 | $0 | $0 |
| 2019 | $1,209 | $83,527 | $0 | $0 |
| 2018 | $1,158 | $81,970 | $0 | $0 |
| 2017 | $1,132 | $134,148 | $0 | $0 |
| 2016 | $1,097 | $78,633 | $0 | $0 |
| 2015 | $1,106 | $78,086 | $0 | $0 |
| 2014 | $1,082 | $77,466 | $0 | $0 |
| 2013 | -- | $76,321 | $0 | $0 |
Seller's Agent in 2025
Adel Youssef
KELLER WILLIAMS ON THE WATER S
(518) 253-6269
4 Total Sales
Buyer's Agent in 2025
Santa Dominguez
HOMETRUST REALTY GROUP
(813) 516-1542
132 Total Sales
Seller's Agent in 2024
Marybeth Storts
KELLER WILLIAMS TAMPA PROPERTIES
(813) 394-7560
84 Total Sales
Buyer's Agent in 2024
Jessica Jimenez
LPT REALTY LLC
(305) 849-8770
129 Total Sales
Source: Stellar MLS
MLS Number: TB8356162
APN: U-27-27-18-0ON-000002-00003.0
Disclaimer: Certain information contained herein is derived from information provided by parties other than Homes.com. All information provided is deemed reliable, but is not guaranteed to be accurate and should be independently verified.
All data is obtained from various sources and may not have been verified by broker or MLS GRID. Supplied Open House Information is subject to change without notice. All information should be independently reviewed and verified for accuracy. Properties may or may not be listed by the office/agent presenting the information. Some IDX listings have been excluded from this website. IDX information is provided exclusively for personal, non-commercial use, and may not be used for any purpose other than to identify prospective properties consumers may be interested in purchasing. Information is deemed reliable but not guaranteed.
Listings courtesy of Stellar MLS as distributed by MLS GRID.
Based on information submitted to the MLS GRID
Listing Information presented by local MLS brokerage: Ten-X - (888)-952-6393
Ask me questions while you tour the home.