K
Seller's Agent in 2025
Karen Carter
DHI Realty of Alabama, LLC
(303) 250-8942
37 Total Sales
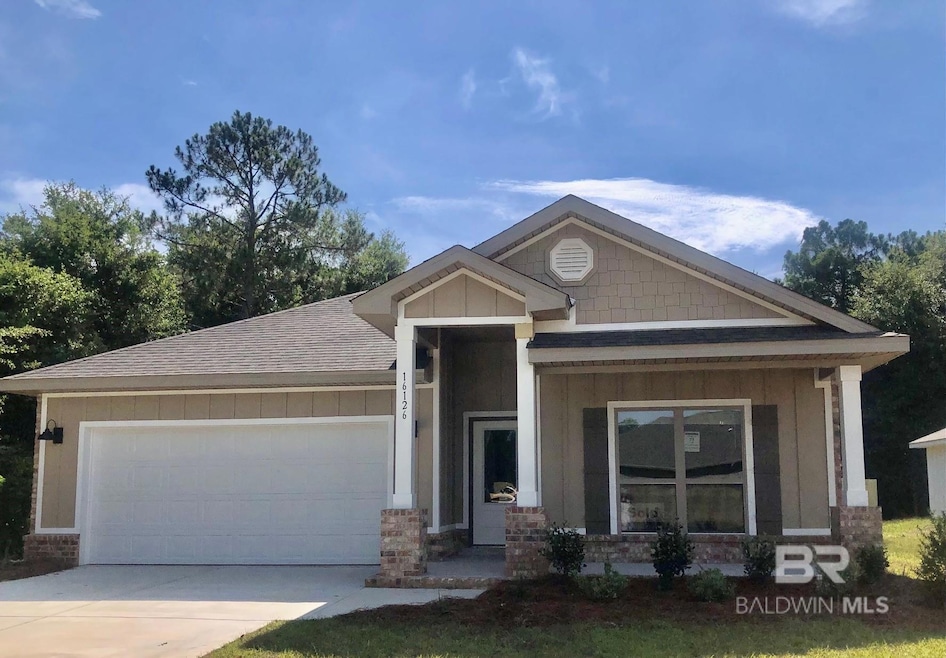


Welcome to 16126 Laurelbrooke Loop, Fairhope, AL 36532. Located in the brand new Laurelbrooke subdivision in beautiful Fairhope, Alabama! This neighborhood features many lots that back up to green space, common area, or the large community pond located amongst the beautiful, wooded areas of this vibrant Fairhope community. Community amenities feature walking trails, the playground "Treehouse" and gazebo that overlooks the community pond, sidewalks, and more! We have brick homes being built in this community as well so if you'd like to be among the first to move into this fantastic subdivision then come see us today! The popular Cali plan offers an open concept floorplan with 4 bedrooms & 2 full baths. This home features granite countertops, EVP snap lock flooring & LED lighting package throughout. The primary suite offers a room and attached bathroom with a double sink vanity, garden tub, 5’ walk in shower, huge walk-in closet. Split floor plans. The fourth bedroom is across the hall from bedrooms 2 & 3 near the garage entrance and the large laundry room. The Cali plan also includes a wide covered back porch area for catching sunsets or entertaining guests. * This home is being built to Gold FORTIFIED Home TM certification, which may save the buyer on their homeowner’s insurance. (See Sales Representative for details.) **This home features our Home is Connected (SM) Smart Home Technology, which includes control panel, doorbell, smart code lock, two smart light switches, and thermostat, all controlled by one app. (See Sales Representative for complete details on these smart home features.) ***Pictures are of similar home and not necessarily of subject property, including interior and exterior colors, options, and finishes. Buyer to verify all information during due diligence. Estimated completion of June 2025!
Last Agent to Sell the Property
DHI Realty of Alabama, LLC License #164474-1 Listed on: 06/02/2025
We collect this data history from publicly available records. To have your information removed, we recommend requesting removal directly through your county’s website.
| Date | Event | Price | List to Sale | Price per Sq Ft |
|---|---|---|---|---|
| 06/30/2025 06/30/25 | Sold | $350,808 | 0.0% | $196 / Sq Ft |
| 06/02/2025 06/02/25 | Pending | -- | -- | -- |
| 06/02/2025 06/02/25 | For Sale | $350,808 | -- | $196 / Sq Ft |
K
Seller's Agent in 2025
Karen Carter
DHI Realty of Alabama, LLC
(303) 250-8942
37 Total Sales

Buyer's Agent in 2025
Joseph Millington
Coastal Luxe Realty Group
(251) 215-9769
41 Total Sales
Source: Baldwin REALTORS®
MLS Number: 380062
Disclaimer: Certain information contained herein is derived from information provided by parties other than Homes.com. All information provided is deemed reliable, but is not guaranteed to be accurate and should be independently verified.
IDX information is provided exclusively for personal, non-commercial use, and may not be used for any purpose other than to identify prospective properties consumers may be interested in purchasing. Information is deemed reliable but not guaranteed.
Ask me questions while you tour the home.