
Kelly Jamruk
PHELPS REALTY GROUP
(727) 513-7445
83 Total Sales
2 in Parrish
$322K - $890K Price Range

Estimated Value: $416,996
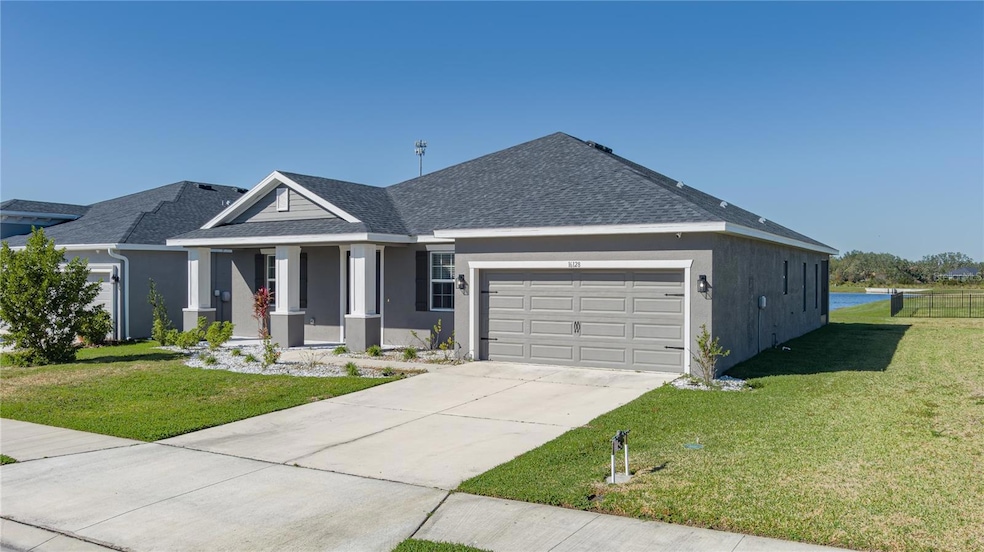
Price Reduced And Seller to provide 1 year Home Warranty in addition to the remaining years on the Builder Warranty. Welcome to your new home! A unique opportunity awaits the right buyer with the property that potentially offers an assumable mortgage - a rare find in today’s market! Some photos are virtually staged This exceptional 2-year-old property offers 4 spacious bedrooms and 3 full bathrooms, perfect for families or
anyone seeking extra space. The Master Bedroom has a slider leading directly to the lanai and one of the secondary bedrooms also has
access to the lanai, a pocket door to close it, and one of the bathrooms off from the rest of the house.
The highlight of this home, after all the space inside, is the large screened lanai where you can relax and unwind while enjoying
tranquil views of the serene pond—your private oasis awaits! This home has been lovingly maintained and is ready for IMMEDIATE occupancy!
Last Agent to Sell the Property
LESLIE WELLS REALTY, INC. Brokerage Phone: 941-776-5571 License #3602413 Listed on: 12/04/2024
We collect this data history from publicly available records. To have your information removed, we recommend requesting removal directly through your county’s website.
Kelly Jamruk
PHELPS REALTY GROUP
(727) 513-7445
83 Total Sales
2 in Parrish
$322K - $890K Price Range
Tenley Cramer
CENTURY 21 BEGGINS ENTERPRISES
(716) 403-3043
53 Total Sales
1 in Parrish
$395,900 Price
Tabatha Pankop
REAL BROKER, LLC
(813) 940-5686
69 Total Sales
2 in Parrish
$185K - $320K Price Range
Sandra Greiner, PA
WAGNER REALTY
(941) 269-3858
44 Total Sales
1 in Parrish
$441,000 Price
Christopher Costello
RE/MAX PALM
(941) 231-5089
115 Total Sales
3 in Parrish
$315K - $900K Price Range
Theresa DiNapoli
KW SUNCOAST
(475) 264-6500
42 Total Sales
1 in Parrish
$759,999 Price
We collect this data history from publicly available records. To have your information removed, we recommend requesting removal directly through your county’s website.
| Date | Buyer | Sale Price | Title Company |
|---|---|---|---|
| $420,000 | Fidelity National Title Of Flo | ||
| Barrow Henderson | $427,100 | Innovative Title |
We collect this data history from publicly available records. To have your information removed, we recommend requesting removal directly through your county’s website.
| Date | Status | Borrower | Loan Amount |
|---|---|---|---|
| Previous Owner | $427,035 |
We collect this data history from publicly available records. To have your information removed, we recommend requesting removal directly through your county’s website.
| Date | Event | Price | List to Sale | Price per Sq Ft |
|---|---|---|---|---|
| 07/31/2025 07/31/25 | Sold | $420,000 | -1.6% | $198 / Sq Ft |
| 04/24/2025 04/24/25 | Pending | -- | -- | -- |
| 01/27/2025 01/27/25 | Price Changed | $427,000 | -1.2% | $202 / Sq Ft |
| 12/04/2024 12/04/24 | For Sale | $432,000 | -- | $204 / Sq Ft |
We collect this data history from publicly available records. To have your information removed, we recommend requesting removal directly through your county’s website.
| Year | Tax Paid | Tax Assessment Tax Assessment Total Assessment is a certain percentage of the fair market value that is determined by local assessors to be the total taxable value of land and additions on the property. | Land | Improvement |
|---|---|---|---|---|
| 2026 | -- | $344,998 | $59,925 | $285,073 |
| 2025 | $1,887 | $344,998 | $59,925 | $285,073 |
| 2024 | $1,887 | $368,296 | ||
| 2023 | $1,887 | $357,569 | $45,900 | $311,669 |
| 2022 | $2,311 | $9,120 | $9,120 | $0 |
Seller's Agent in 2025
Joanne Paradis
LESLIE WELLS REALTY, INC.
(860) 989-2247
15 Total Sales
JW
Buyer's Agent in 2025
John Werner
BLUE SKY REAL ESTATE
(941) 587-3492
28 Total Sales
Source: Stellar MLS
MLS Number: A4631050
APN: 4949-8265-9
Disclaimer: Certain information contained herein is derived from information provided by parties other than Homes.com. All information provided is deemed reliable, but is not guaranteed to be accurate and should be independently verified.
All data is obtained from various sources and may not have been verified by broker or MLS GRID. Supplied Open House Information is subject to change without notice. All information should be independently reviewed and verified for accuracy. Properties may or may not be listed by the office/agent presenting the information. Some IDX listings have been excluded from this website. IDX information is provided exclusively for personal, non-commercial use, and may not be used for any purpose other than to identify prospective properties consumers may be interested in purchasing. Information is deemed reliable but not guaranteed.
Listings courtesy of Stellar MLS as distributed by MLS GRID.
Based on information submitted to the MLS GRID
Listing Information presented by local MLS brokerage: Ten-X - (888)-952-6393
Ask me questions while you tour the home.