NOT LISTED FOR SALE

16128 Walnut Ct Three Oaks, MI 49128

Estimated Value: $1,934,909

4 Beds
3 Baths
2,879 Sq Ft
$672/Sq Ft Est. Value

Sale Details

Date Sold: July 30, 2025

Last sale price $1,895,000 $658 Per Sq Ft

Est. 2% increase in value since last sale

Current estimated payment $11,764 / mo

3 Days on Market

Highlights

  • Private Waterfront
  • Deck
  • Living Room with Fireplace
  • In Ground Pool
  • Contemporary Architecture
  • Vaulted Ceiling

About This Home

As of July 2025

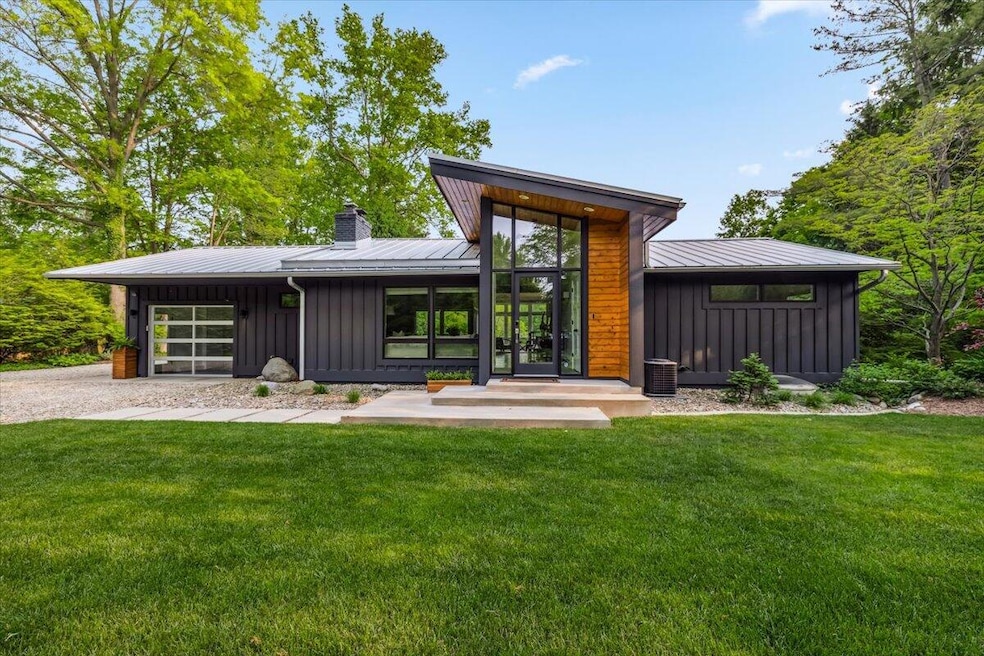
MODERN RIVERFRONT RETREAT WITH POOL & PRIVATE GATE
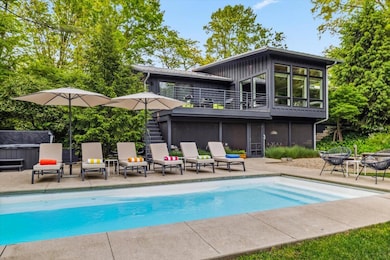
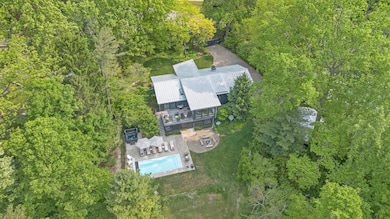
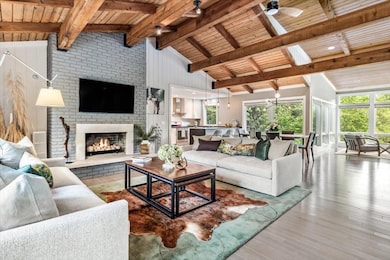
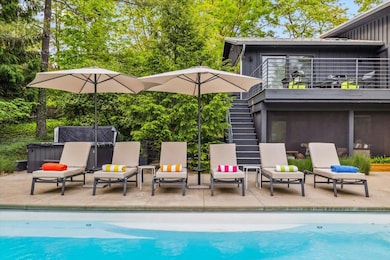
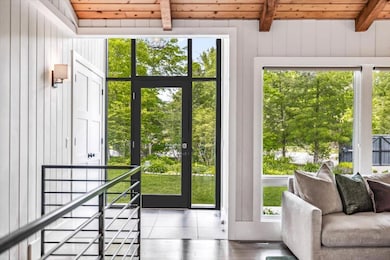
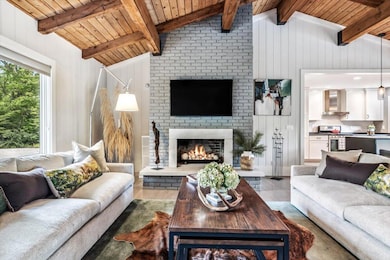
Tucked away on 3.7 wooded acres with over 400 feet of frontage on the Galien River, this one-of-a-kind modern pool home offers the ultimate private escape. Designed to embrace its natural surroundings, the 4-bedroom, 3-bath home features walls of glass that frame panoramic river and forest views. Rich teak floors and cedar ceilings flow effortlessly from indoors to out, echoing the natural beauty of the surroundings. Enjoy both wood-burning and gas fireplaces, a dramatic sunroom, an upper grilling deck, and a screened porch that opens to a private pool, hot tub, gas firepit, and outdoor shower. The lower-level family room with wet bar is ideal for entertaining. Just 6 min from the beach on Lake Michigan. It is perfectly positioned between Union Pier and Three Oaks.This is a true resort-style sanctuary with a gated entry and unforgettable setting.

Last Agent to Sell the Property

Maureen Culp

RE/MAX Harbor Country License #6506039437 Listed on: 06/25/2025

RE/MAX Harbor Country

Last Buyer's Agent

Andre Priede

Coldwell Banker Realty License #6501338423

Coldwell Banker Realty

Home Details

Home Type

  • Single Family

Est. Annual Taxes

  • $25,180

Year Built

  • Built in 1972

Lot Details

  • 3.73 Acre Lot
  • Lot Dimensions are 100x187x290x258x170x419x148
  • Private Waterfront
  • 428 Feet of Waterfront
  • River Front
  • Cul-De-Sac
  • Shrub
  • Sprinkler System
  • Garden

Parking

  • 2 Car Garage
  • Garage Door Opener

Home Design

  • Contemporary Architecture
  • Slab Foundation
  • Wood Siding

Interior Spaces

  • 2,879 Sq Ft Home
  • 2-Story Property
  • Bar Fridge
  • Vaulted Ceiling
  • Ceiling Fan
  • Gas Log Fireplace
  • Mud Room
  • Family Room
  • Living Room with Fireplace
  • 2 Fireplaces
  • Dining Area
  • Den
  • Recreation Room with Fireplace
  • Screened Porch
  • Utility Room
  • Water Views
  • Walk-Out Basement

Kitchen

  • Range
  • Microwave
  • Dishwasher
  • Snack Bar or Counter

Flooring

  • Wood
  • Tile

Bedrooms and Bathrooms

  • 4 Bedrooms | 2 Main Level Bedrooms
  • En-Suite Bathroom
  • 3 Full Bathrooms

Laundry

  • Laundry Room
  • Laundry on main level
  • Dryer
  • Washer

Pool

  • In Ground Pool
  • Above Ground Pool

Outdoor Features

  • Water Access
  • Balcony
  • Deck

Utilities

  • Forced Air Heating and Cooling System
  • Well
  • Septic Tank
  • Septic System

Home Details

Home Type

Single Family

Est. Annual Taxes

$25,180

Year Built

Built in 1972

Lot Details

3.73 Acres

Parking

2

Listing Details

  • Property Sub-Type: Single Family Residence
  • Property Type: Residential
  • New Construction: No
  • ArchitecturalStyle: Contemporary
  • Stories: 2
  • Year Built: 1972
  • Location Property Info:Property Sub-Type: Single Family Residence
  • OfficeContract Info:List PriceSqFt2: 1061.03
  • General Property Info:New Construction2: No
  • General Property Info:Lot Dimensions: 100x187x290x258x170x419x148
  • General Property Info:Waterfront3: Yes
  • General Property Info:Basement: No
  • General Property Info:Total Fin SqFt All Levels: 2879.0
  • General Property Info:Main Level Primary: Yes
  • Tax Info:Annual Property Tax: 25180.0
  • Waterfront Options:Water Access YN: Yes
  • Heat Type:Forced Air: Yes
  • Air Conditioning:Central Air: Yes
  • Sewer:Septic System: Yes
  • Appliances Dryer: Yes
  • Appliances Refrigerators: Yes
  • Washers: Yes
  • Landscape:ShrubsHedges: Yes
  • General Property Info:Total Fireplaces: 2.0
  • Lot Description:Cul-De-Sac: Yes
  • Waterfront Options:Water Frontage3: 428.0
  • General Property Info:Fireplace: Yes
  • Substructure:Slab: Yes
  • Additional Items:Ceiling Fans: Yes
  • Appliances Microwave: Yes
  • Substructure:Walk Out: Yes
  • Landscape:Underground Sprinkler: Yes
  • Landscape:Garden Area: Yes
  • Pool:OutdoorAbove: Yes
  • Additional Items:Ensuite: Yes
  • General Property Info:SqFt Above Grade: 1786.0
  • Additional Items:Vaulted Ceilings: Yes
  • Laundry Features Main Level: Yes
  • General Property Info Garage YN: Yes
  • Architectural Style:Contemporary: Yes
  • Flooring:Wood Floor: Yes
  • Flooring:Tile Floor: Yes
  • Special Features: None
  • Property Sub Type: Detached

Interior Features

  • Appliances: Bar Fridge, Dishwasher, Dryer, Microwave, Range, Refrigerator, Washer
  • Flooring: Tile, Wood
  • Interior Amenities: Ceiling Fan(s), Garage Door Opener, Pantry
  • Fireplace Features: Gas Log, Living Room, Recreation Room
  • Fireplace: Yes
  • Fireplaces: 2
  • Total Bedrooms: 4
  • Main Level Bedrooms: 2
  • Full Bathrooms: 3
  • Total Bathrooms: 3
  • Basement: Slab, Walk-Out Access
  • LivingArea: 2879.0
  • General Property Info:Stories2: 2.0
  • Appliances Range: Yes
  • Kitchen Features:Mud Room Access: Yes
  • Kitchen Features Pantry: Yes
  • Fireplace:Gas Log: Yes
  • Fireplace:Living: Yes
  • Appliances Dishwasher: Yes
  • Kitchen Features:Snack Bar: Yes
  • Fireplace:Rec Room: Yes
  • Appliances:Bar Fridge: Yes

Exterior Features

  • Construction Materials: Wood Siding
  • Exterior Features: Balcony, Scrn Porch
  • List Price: 1895000.0
  • Lot Features: Cul-De-Sac
  • Patio and Porch Features: Deck
  • Pool Features: In Ground, Outdoor/Above
  • Road Surface Type: Paved
  • Water Body Name: Galien River
  • Waterfront Features: River
  • Waterfront: Yes
  • Access Feat:Accessibility Features2: No
  • Exterior Material:Wood Siding: Yes
  • Exterior Features:Scrn Porch: Yes
  • Exterior Features:Balcony: Yes
  • Patio and Porch Features:Deck(s): Yes
  • Pool:In Ground: Yes

Garage/Parking

  • Attached Garage: Yes
  • Garage Spaces: 2.0
  • Garage: Yes
  • Parking Features: Garage Door Opener, Detached, Attached
  • Additional Items:Garage Door Opener: Yes
  • Parking Features:Detached2: Yes
  • Parking Features Garage Door Opener2: Yes
  • Parking Features Attached2: Yes
  • General Property Info:Garage Spaces: 2.0

Utilities

  • Cooling: Central Air
  • Cooling: Yes
  • Heating: Forced Air
  • Heating: Yes
  • Laundry Features: Main Level
  • Sewer: Septic Tank
  • Water Source: Well
  • Water Well: Yes
  • Heat Source:Electric2: Yes

Association/Amenities

  • Water Fea Amenities:Private Frontage: Yes
  • Water Fea Amenities:View: Yes

Lot Info

  • Lot Size Acres: 3.73
  • Lot Size Area: 3.73
  • Lot Dimensions: 100x187x290x258x170x419x148
  • Lot Size Sq Ft: 162504.0

Tax Info

  • Tax Annual Amount: 25180.0
  • Tax Year: 2024

Ownership History

We collect this data history from publicly available records. To have your information removed, we recommend requesting removal directly through your county’s website.

Date Name Owned For Owner Type

Purchase Details

Listed on
Jun 25, 2025
Closed on
Jul 22, 2025
Sold by
Bought by
Seller's Agent
Maureen Culp
RE/MAX Harbor Country
Buyer's Agent
Andre Priede
Coldwell Banker Realty
List Price
$1,895,000
Sold Price
$1,895,000
Views
39
Current Estimated Value
$1,934,909

Home Financials for this Owner

Home Financials are based on the most recent Mortgage that was taken out on this home.
Estimated Appreciation
$39,909
Avg. Annual Appreciation
2.11%
Original Mortgage
$1,000,000
Interest Rate
5.88%
Mortgage Type
New Conventional

Purchase Details

Listed on
May 26, 2021
Closed on
Jul 15, 2021
Sold by
Bought by
Seller's Agent
Tom Hemingway
RE/MAX Harbor Country
Buyer's Agent
Maureen Culp
RE/MAX Harbor Country
List Price
$1,350,000
Sold Price
$1,700,000
Premium/Discount to List
$350,000
25.93%

Home Financials for this Owner

Home Financials are based on the most recent Mortgage that was taken out on this home.
Avg. Annual Appreciation
2.72%

Purchase Details

Listed on
Jun 22, 2012
Closed on
Sep 28, 2012
Sold by
Bought by
Seller's Agent
Tom Hemingway
RE/MAX Harbor Country
Buyer's Agent
Tom Hemingway
RE/MAX Harbor Country
List Price
$186,000
Sold Price
$166,000
Premium/Discount to List
-$20,000
-10.75%

Home Financials for this Owner

Home Financials are based on the most recent Mortgage that was taken out on this home.
Avg. Annual Appreciation
30.18%
Original Mortgage
$146,000
Interest Rate
4%
Mortgage Type
Seller Take Back

Purchase Details

Listed on
Jun 22, 2012
Closed on
Sep 21, 2012
Sold by
Bought by
Seller's Agent
Tom Hemingway
RE/MAX Harbor Country
Buyer's Agent
Tom Hemingway
RE/MAX Harbor Country
List Price
$186,000
Sold Price
$166,000
Premium/Discount to List
-$20,000
-10.75%

Home Financials for this Owner

Home Financials are based on the most recent Mortgage that was taken out on this home.
Original Mortgage
$146,000
Interest Rate
4%
Mortgage Type
Seller Take Back

Purchase Details

Closed on
Jan 2, 2012
Sold by
Bought by

Purchase Details

Closed on
Apr 13, 1978
Source: Public Records
Create a Home Valuation Report for This Property
The Home Valuation Report is an in-depth analysis detailing your home's value as well as a comparison with similar homes in the area

Purchase History

We collect this data history from publicly available records. To have your information removed, we recommend requesting removal directly through your county’s website.

Date Buyer Sale Price Title Company
-- None Listed On Document
-- None Available
-- Fat
-- None Available
$62,500 --
Source: Public Records

Mortgage History

We collect this data history from publicly available records. To have your information removed, we recommend requesting removal directly through your county’s website.

Date Status Borrower Loan Amount
Open $3,800,000
Closed $1,000,000
Previous Owner $146,000
Source: Public Records

Property History

We collect this data history from publicly available records. To have your information removed, we recommend requesting removal directly through your county’s website.

Date Event Price List to Sale Price per Sq Ft Prior Sale
07/30/2025 07/30/25 Sold $1,895,000 0.0% $658 / Sq Ft
06/17/2025 06/17/25 For Sale $1,895,000 +11.5% $658 / Sq Ft
07/15/2021 07/15/21 Sold $1,700,000 +25.9% $557 / Sq Ft View Prior Sale
05/30/2021 05/30/21 Pending -- -- --
05/26/2021 05/26/21 For Sale $1,350,000 +713.3% $443 / Sq Ft
09/21/2012 09/21/12 Sold $166,000 -10.8% $123 / Sq Ft View Prior Sale
07/20/2012 07/20/12 Pending -- -- --
06/22/2012 06/22/12 For Sale $186,000 -- $138 / Sq Ft
Source: MichRIC

Tax History

We collect this data history from publicly available records. To have your information removed, we recommend requesting removal directly through your county’s website.

Year Tax Paid Tax Assessment Tax Assessment Total Assessment is a certain percentage of the fair market value that is determined by local assessors to be the total taxable value of land and additions on the property. Land Improvement
2026 $13,684 $913,000 $0 $0
2025 $25,180 $882,500 $0 $0
2024 $6,482 $887,700 $0 $0
2023 $6,173 $836,200 $0 $0
2022 $5,879 $540,600 $0 $0
2021 $3,261 $226,500 $156,500 $70,000
2020 $2,667 $226,500 $0 $0
2019 $2,586 $203,200 $156,500 $46,700
2018 $2,502 $203,200 $0 $0
2017 $2,473 $203,417 $0 $0
2016 $2,393 $202,704 $0 $0
2015 $2,391 $202,228 $0 $0
2014 $1,316 $199,263 $0 $0
Source: Public Records

Agents Affiliated with this Home

  • Section Image
  • Section Image
  • Section Image
See All Agents

Map

Source: MichRIC

MLS Number: 25029084

MichRIC

APN: 11-20-8600-0004-00-1

Your Personal Tour Guide

Ask me questions while you tour the home.