
Courtney Abrams
Responds Quickly
TTR Sotheby's International Realty
(202) 875-6281
107 Total Sales
1 in Mount Pleasant
$330,000 Price


Estimated Value: $642,266
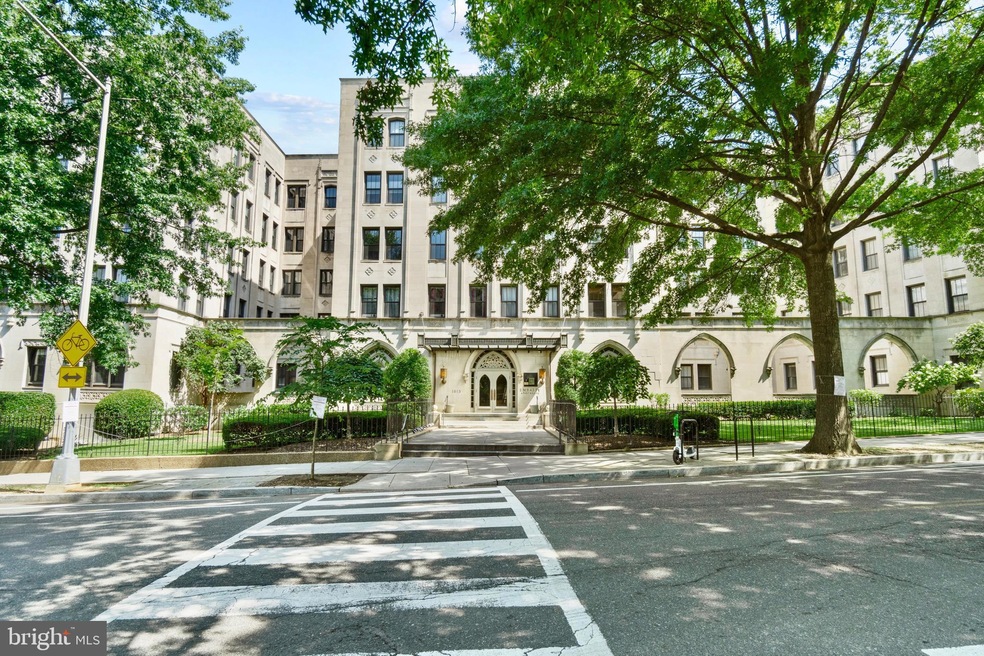
Historic elegance welcomes you as you step into Unit 313 at the Embassy Condominiums. Beautifully preserved 1923 hardwood floors and molding blend seamlessly with the modern touches throughout, like the chic light fixtures, for a current and refined look. The thoughtfully crafted floor plan, consisting of sleeping quarters separate from the living quarters, is an entertainer's dream. Simply close off the hall door for immediate silence in the bedrooms, allowing for a great night's sleep while others may carry on in the living areas without having to worry about noise levels. The fabulous great room, while the perfect place to comfortably host parties, also offers ample space for a dedicated home office, a kid's play area, a workout nook or however else you choose to use it- the options are endless. As you make your way into the dining and kitchen side of the condo, you'll find there is no shortage of space there either. The generous dining area easily accommodates a table for 6 (or even 8 for your fun dinner parties!), while the kitchen has more than enough room to add an island cart. Over on the other side of the condo, the bright, sunny bedrooms are perfectly sized to give you flexibility in how you choose to layout the rooms- everything from a king bed with nightstands and a dresser to bunks with a trundle and desks fit comfortably in both rooms. In addition, the closets are both outfitted with adjustable organization systems and offer an incredible amount of storage space (the primary walk-in is big enough to fit a Peloton in and still have plenty of room!). Rounding out this special home is a serene and calming full bath, in-unit Bosch laundry, a small balcony to enjoy your morning coffee on, two new Trane HVAC systems (both still under warranty), and assigned storage cage within the building. But perhaps best of all, the condo has a separately deed parking space available for purchase at $45,000, making it one of only seven condos in the entire building to have this very hard to come by (and highly sought after) amenity.
Last Agent to Sell the Property
(202) 234-3344 homaira.karimi@sothebysrealty.com TTR Sotheby's International Realty License #0225223230 Listed on: 07/28/2022
We collect this data history from publicly available records. To have your information removed, we recommend requesting removal directly through your county’s website.
Courtney Abrams
TTR Sotheby's International Realty
(202) 875-6281
107 Total Sales
1 in Mount Pleasant
$330,000 Price
Elana Boulos
Compass
(571) 384-5742
41 Total Sales
2 in Mount Pleasant
$835K - $900K Price Range
Karen Szala
Coldwell Banker Realty - Washington
(202) 791-4895
10 Total Sales
1 in Mount Pleasant
$330,000 Price
Robert Sanders
TTR Sotheby's International Realty
(855) 910-5762
270 Total Sales
1 in Mount Pleasant
$2,400,000 Price
M. Cameron Shosh
Century 21 Redwood Realty
(844) 378-9420
67 Total Sales
1 in Mount Pleasant
$1,650,000 Price
Russ Brown
Realty One Group Performance, LLC
(240) 839-6555
63 Total Sales
1 in Mount Pleasant
$221,000 Price
We collect this data history from publicly available records. To have your information removed, we recommend requesting removal directly through your county’s website.
| Date | Buyer | Sale Price | Title Company |
|---|---|---|---|
| $755,000 | None Listed On Document | ||
| Hartmann Adam K | -- | None Available | |
| Hartmann Adam K | -- | None Available | |
| Hartmann Adam K | $635,000 | None Available |
We collect this data history from publicly available records. To have your information removed, we recommend requesting removal directly through your county’s website.
| Date | Status | Borrower | Loan Amount |
|---|---|---|---|
| Open | $566,250 | ||
| Previous Owner | Hartmann Adam K | $476,250 |
We collect this data history from publicly available records. To have your information removed, we recommend requesting removal directly through your county’s website.
| Date | Event | Price | List to Sale | Price per Sq Ft |
|---|---|---|---|---|
| 08/25/2022 08/25/22 | Sold | $755,000 | +6.3% | $666 / Sq Ft |
| 08/01/2022 08/01/22 | Pending | -- | -- | -- |
| 07/28/2022 07/28/22 | For Sale | $710,000 | -- | $626 / Sq Ft |
We collect this data history from publicly available records. To have your information removed, we recommend requesting removal directly through your county’s website.
| Year | Tax Paid | Tax Assessment Tax Assessment Total Assessment is a certain percentage of the fair market value that is determined by local assessors to be the total taxable value of land and additions on the property. | Land | Improvement |
|---|---|---|---|---|
| 2025 | $4,175 | $596,690 | $179,010 | $417,680 |
| 2024 | $4,243 | $601,380 | $180,410 | $420,970 |
| 2023 | $4,260 | $599,850 | $179,950 | $419,900 |
| 2022 | $4,886 | $588,560 | $176,570 | $411,990 |
| 2021 | $4,866 | $585,760 | $175,730 | $410,030 |
| 2020 | $4,955 | $582,930 | $174,880 | $408,050 |
| 2019 | $4,473 | $563,710 | $169,110 | $394,600 |
| 2018 | $4,068 | $551,940 | $0 | $0 |
| 2017 | $3,929 | $534,730 | $0 | $0 |
| 2016 | $3,735 | $511,140 | $0 | $0 |
| 2015 | $3,356 | $466,200 | $0 | $0 |
| 2014 | $3,146 | $440,320 | $0 | $0 |
Seller's Agent in 2022
Homaira Karimi
TTR Sotheby's International Realty
(571) 235-3204
2 in this area
45 Total Sales
Buyer's Agent in 2022
Dana Zalowski
Corcoran McEnearney
(202) 503-9339
1 in this area
65 Total Sales
SI
Seller's Agent in 2015
Susan Isaacs
Compass
Buyer's Agent in 2015
Lenore Rubino
Washington Fine Properties, LLC
(202) 262-1261
1 in this area
121 Total Sales
Source: Bright MLS
MLS Number: DCDC2060146
APN: 2591-2052
Disclaimer: Certain information contained herein is derived from information provided by parties other than Homes.com. All information provided is deemed reliable, but is not guaranteed to be accurate and should be independently verified.
The data relating to real estate for sale on this website appears in part through the BRIGHT Internet Data Exchange program, a voluntary cooperative exchange of property listing data between licensed real estate brokerage firms, and is provided by BRIGHT through a licensing agreement.
Listing information is from various brokers who participate in the Bright MLS IDX program and not all listings may be visible on the site.
The property information being provided on or through the website is for the personal, non-commercial use of consumers and such information may not be used for any purpose other than to identify prospective properties consumers may be interested in purchasing.
Some properties which appear for sale on the website may no longer be available because they are for instance, under contract, sold or are no longer being offered for sale.
Property information displayed is deemed reliable but is not guaranteed.
Copyright 2026 Bright MLS, Inc.
Ask me questions while you tour the home.