
Anthony Rigsby
Impact Realty Group
(304) 507-3393
166 Total Sales
2 in Ironton
$149K - $162K Price Range


Estimated Value: $112,000 - $139,983
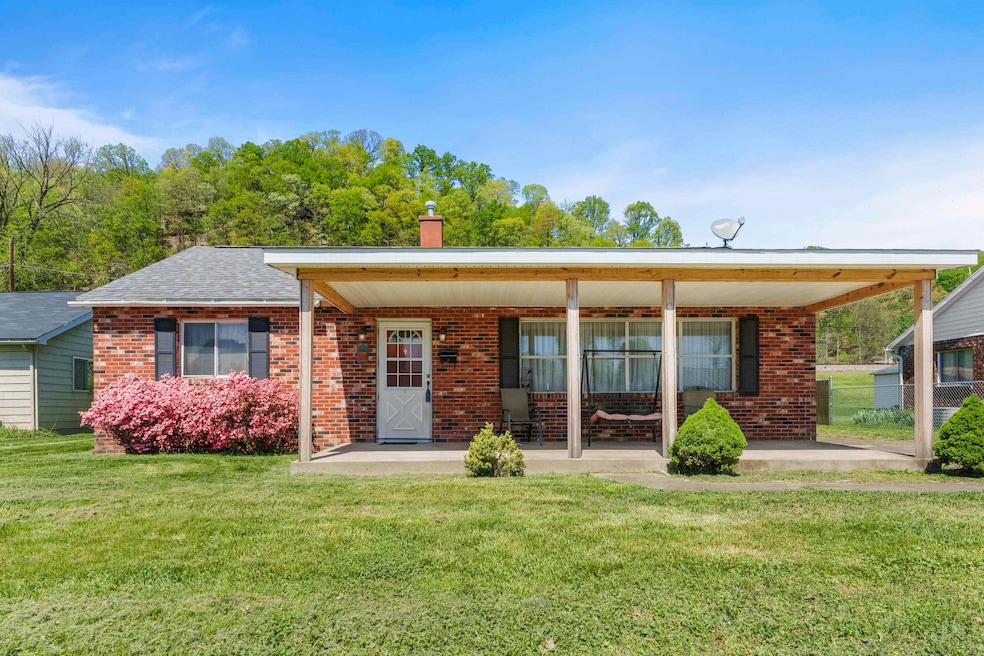
What a great Home on a quiet street. This open has an open feel. Could be a 3 bedroom if needed. Large screened in back porch. Roof is Aprox. 4yrs old. Front porch is 1 year old. Central heat and air. Large Backyard. Plenty of parking.
We collect this data history from publicly available records. To have your information removed, we recommend requesting removal directly through your county’s website.
Anthony Rigsby
Impact Realty Group
(304) 507-3393
166 Total Sales
2 in Ironton
$149K - $162K Price Range
Molly Burnside
REAL ESTATE GALLERY, INC.
(740) 716-7380
105 Total Sales
5 in Ironton
$15K - $165K Price Range
Matt Glanzman
RE/MAX ONE
(380) 777-9813
166 Total Sales
1 in Ironton
$300,000 Price
Angela Coovert
Appy Properties
(606) 781-2306
103 Total Sales
19 in Ironton
$40K - $191K Price Range
Christie Giompalo
Impact Realty Group
(304) 396-1822
1,109 Total Sales
18 in Ironton
$65K - $314K Price Range
VINETA MAYNARD
Century 21 Excellence Realty
(606) 766-3260
141 Total Sales
4 in Ironton
$75K - $163K Price Range
We collect this data history from publicly available records. To have your information removed, we recommend requesting removal directly through your county’s website.
| Date | Buyer | Sale Price | Title Company |
|---|---|---|---|
| $110,000 | None Listed On Document | ||
| -- | -- | ||
| $62,000 | -- | ||
| $60,000 | -- |
We collect this data history from publicly available records. To have your information removed, we recommend requesting removal directly through your county’s website.
| Date | Event | Price | List to Sale | Price per Sq Ft |
|---|---|---|---|---|
| 05/27/2025 05/27/25 | Sold | $110,000 | -15.3% | $115 / Sq Ft |
| 04/29/2025 04/29/25 | Pending | -- | -- | -- |
| 04/24/2025 04/24/25 | For Sale | $129,900 | -- | $135 / Sq Ft |
We collect this data history from publicly available records. To have your information removed, we recommend requesting removal directly through your county’s website.
| Year | Tax Paid | Tax Assessment Tax Assessment Total Assessment is a certain percentage of the fair market value that is determined by local assessors to be the total taxable value of land and additions on the property. | Land | Improvement |
|---|---|---|---|---|
| 2025 | $1,004 | $39,193 | $8,358 | $30,835 |
| 2024 | -- | $32,120 | $6,850 | $25,270 |
| 2023 | -- | $32,120 | $6,850 | $25,270 |
| 2022 | $847 | $32,120 | $6,850 | $25,270 |
| 2021 | $766 | $29,130 | $5,670 | $23,460 |
| 2020 | $782 | $29,130 | $5,670 | $23,460 |
| 2019 | $779 | $29,130 | $5,670 | $23,460 |
| 2018 | $787 | $29,130 | $5,670 | $23,460 |
| 2017 | $786 | $29,130 | $5,670 | $23,460 |
| 2016 | $736 | $29,130 | $5,670 | $23,460 |
| 2015 | $672 | $26,670 | $5,670 | $21,000 |
| 2014 | $649 | $26,670 | $5,670 | $21,000 |
| 2013 | $647 | $26,670 | $5,670 | $21,000 |
Seller's Agent in 2025
Heather Williams
BUNCH REAL ESTATE ASSOCIATES
(740) 646-9515
255 Total Sales
Buyer's Agent in 2025
Mendy Blakeman
M & M REALTY SERVICES, INC
(740) 479-2289
190 Total Sales
Source: Huntington Board of REALTORS®
MLS Number: 181026
APN: 30-080-1600-000
Disclaimer: Certain information contained herein is derived from information provided by parties other than Homes.com. All information provided is deemed reliable, but is not guaranteed to be accurate and should be independently verified.
IDX information is provided exclusively for personal, non-commercial use, and may not be used for any purpose other than to identify prospective properties consumers may be interested in purchasing.
Information is deemed reliable but not guaranteed.
Ask me questions while you tour the home.