
Joe Curlette
Young's Suncoast Realty on the Gulf
(251) 325-0829
100 Total Sales
1 in Loxley
$290,000 Price

Estimated Value: $259,333
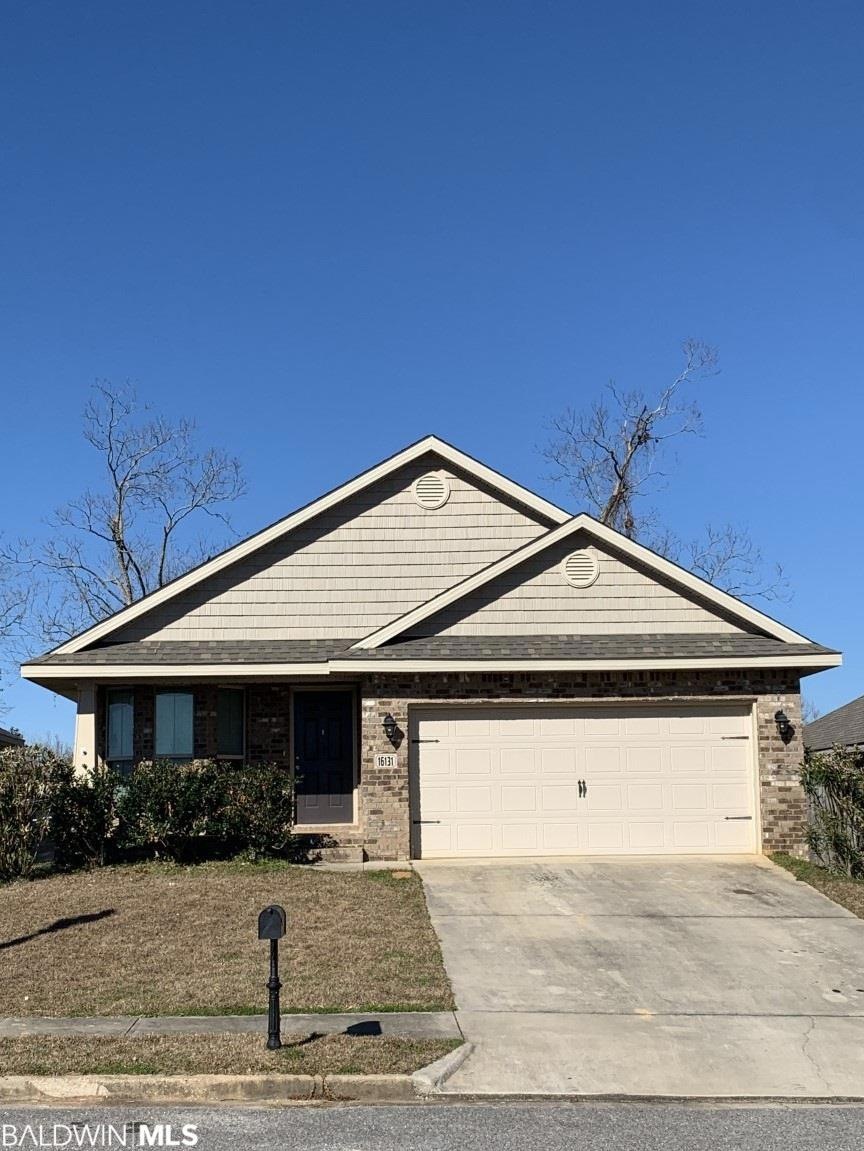
Beautiful Brick Home with Privacy Fence. Granite Countertops, Stainless Appliances. 2 car garage. Large kitchen/den with open Floor Plan. Blinds, Ceiling Fans, Small back patio.
Last Agent to Sell the Property
Local Property Inc. Brokerage Phone: 251-979-2400 License #87568 Listed on: 11/30/2020
Last Buyer's Agent
Local Property Inc. Brokerage Phone: 251-979-2400 License #87568 Listed on: 11/30/2020
We collect this data history from publicly available records. To have your information removed, we recommend requesting removal directly through your county’s website.
Joe Curlette
Young's Suncoast Realty on the Gulf
(251) 325-0829
100 Total Sales
1 in Loxley
$290,000 Price
Sheila Jones
Coastal Alabama Real Estate
(251) 607-1498
121 Total Sales
7 in Loxley
$270K - $333K Price Range
Kristen Meador
Bellator Real Estate, LLC
(251) 644-6788
155 Total Sales
8 in Loxley
$240K - $371K Price Range
Brooke T Butler
Butler & Co. Real Estate LLC
(251) 283-5500
209 Total Sales
10 in Loxley
$156K - $385K Price Range
Brian Reinhardt
RE/MAX Paradise
(251) 309-2619
158 Total Sales
1 in Loxley
$292,965 Price
Laurie Weber
Mobile Bay Realty
(251) 644-6136
62 Total Sales
1 in Loxley
$236,500 Price
We collect this data history from publicly available records. To have your information removed, we recommend requesting removal directly through your county’s website.
| Date | Buyer | Sale Price | Title Company |
|---|---|---|---|
| $185,500 | None Available | ||
| Davis Robert Aaron | $155,159 | None Available |
We collect this data history from publicly available records. To have your information removed, we recommend requesting removal directly through your county’s website.
| Date | Status | Borrower | Loan Amount |
|---|---|---|---|
| Open | $63,000 | ||
| Open | Hamilton Noah P | $179,935 | |
| Previous Owner | Davis Robert Aaron | $158,882 |
We collect this data history from publicly available records. To have your information removed, we recommend requesting removal directly through your county’s website.
| Date | Event | Price | List to Sale | Price per Sq Ft |
|---|---|---|---|---|
| 01/08/2021 01/08/21 | Sold | $185,500 | 0.0% | $115 / Sq Ft |
| 11/30/2020 11/30/20 | Pending | -- | -- | -- |
| 11/30/2020 11/30/20 | For Sale | $185,500 | -- | $115 / Sq Ft |
We collect this data history from publicly available records. To have your information removed, we recommend requesting removal directly through your county’s website.
| Year | Tax Paid | Tax Assessment Tax Assessment Total Assessment is a certain percentage of the fair market value that is determined by local assessors to be the total taxable value of land and additions on the property. | Land | Improvement |
|---|---|---|---|---|
| 2025 | $889 | $25,240 | $3,720 | $21,520 |
| 2024 | $829 | $23,620 | $3,340 | $20,280 |
| 2023 | $862 | $24,520 | $3,500 | $21,020 |
| 2022 | $701 | $20,160 | $0 | $0 |
| 2021 | $589 | $18,480 | $0 | $0 |
| 2020 | $566 | $17,980 | $0 | $0 |
| 2019 | $529 | $16,880 | $0 | $0 |
| 2018 | $502 | $16,100 | $0 | $0 |
| 2017 | $467 | $15,060 | $0 | $0 |
| 2016 | $481 | $14,140 | $0 | $0 |
| 2015 | $136 | $4,000 | $0 | $0 |
| 2014 | $109 | $3,200 | $0 | $0 |
| 2013 | -- | $960 | $0 | $0 |
Seller's Agent in 2021
Starr Shackelford
Local Property Inc.
(251) 979-2400
28 Total Sales
Source: Baldwin REALTORS®
MLS Number: 308674
APN: 42-06-23-0-000-015.016
Disclaimer: Certain information contained herein is derived from information provided by parties other than Homes.com. All information provided is deemed reliable, but is not guaranteed to be accurate and should be independently verified.
IDX information is provided exclusively for personal, non-commercial use, and may not be used for any purpose other than to identify prospective properties consumers may be interested in purchasing. Information is deemed reliable but not guaranteed.
Ask me questions while you tour the home.