NOT LISTED FOR SALE

Estimated Value: $396,000 - $433,000

2 Beds
2.5 Baths
1,730 Sq Ft
$235/Sq Ft Est. Value

Sale Details

Date Sold: November 22, 2024

Last sale price $368,500 $213 Per Sq Ft

Est. 11% increase in value since last sale

Current estimated payment $2,989 / mo

5 Days on Market

Highlights

  • Waterfront

  • Open Floorplan
  • Pond
  • High Point Elementary School Rated A-
  • Landscaped Professionally
  • Vaulted Ceiling

About This Home

As of November 2024


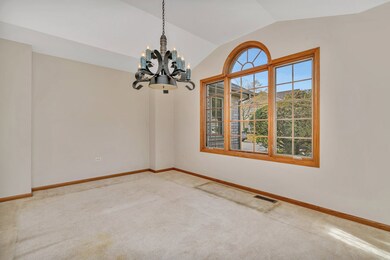
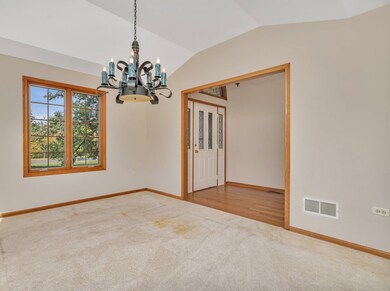
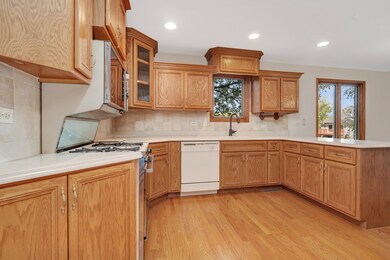
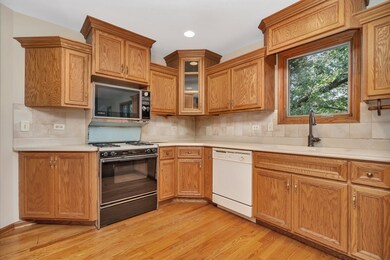
Discover this spacious 2-bedroom, 2.5-bathroom end unit with serene pond views! The open layout seamlessly connects the kitchen and living room, creating an ideal space for entertaining. Enjoy family meals in the formal dining room, and retreat to the large master bedroom on the first floor, featuring a walk-in closet and a private ensuite with a separate shower and tub. The main floor also includes convenient laundry and a half bathroom. Venture to the lower level for additional living space, including a generous family room, ample storage, a second bedroom, and another bathroom. Step outside to your balcony to grill and take in the beautiful pond scenery. Perfectly situated near the best of Orland Park, with easy access to restaurants, shopping, and more-don't miss out on this fantastic opportunity!

Last Agent to Sell the Property

Danny Berrini

Crosstown Realtors, Inc. License #475192641 Listed on: 10/17/2024

Crosstown Realtors, Inc.

Co-Listed By

Kelsey Domina

Crosstown Realtors, Inc. License #475200912

Last Buyer's Agent

Danny Berrini

Crosstown Realtors, Inc. License #475192641 Listed on: 10/17/2024

Crosstown Realtors, Inc.

Townhouse Details

Home Type

  • Townhome

Est. Annual Taxes

  • $7,516

Year Built

  • Built in 2001

Lot Details

  • Lot Dimensions are 39.9 x 64.2 x 29.8 x 64.5
  • Waterfront
  • End Unit
  • Landscaped Professionally

HOA Fees

  • $175 Monthly HOA Fees

Parking

  • 2 Car Attached Garage
  • Garage Transmitter
  • Garage Door Opener
  • Driveway
  • Parking Included in Price

Home Design

  • Brick Exterior Construction
  • Asphalt Roof
  • Concrete Perimeter Foundation

Interior Spaces

  • 1,730 Sq Ft Home
  • 1-Story Property
  • Open Floorplan
  • Built-In Features
  • Vaulted Ceiling
  • Ceiling Fan
  • Fireplace With Gas Starter
  • Sliding Doors
  • Family Room
  • Living Room with Fireplace
  • Formal Dining Room
  • Storage
  • Water Views

Kitchen

  • Breakfast Bar
  • Range
  • Dishwasher

Flooring

  • Wood
  • Partially Carpeted

Bedrooms and Bathrooms

  • 2 Bedrooms
  • 2 Potential Bedrooms
  • Walk-In Closet
  • Bathroom on Main Level

Laundry

  • Laundry Room
  • Laundry on main level
  • Dryer
  • Washer
  • Sink Near Laundry

Finished Basement

  • English Basement
  • Basement Fills Entire Space Under The House
  • Finished Basement Bathroom

Outdoor Features

  • Pond
  • Balcony

Schools

  • Carl Sandburg High School

Utilities

  • Forced Air Heating and Cooling System
  • Heating System Uses Natural Gas

Listing and Financial Details

  • Senior Tax Exemptions
  • Homeowner Tax Exemptions

Community Details

Overview

  • Association fees include exterior maintenance, lawn care, snow removal
  • 6 Units
  • Managaer Association, Phone Number (224) 347-7559
  • Property managed by Pond View Estates Association

Recreation

  • Park

Pet Policy

  • Dogs and Cats Allowed

Townhouse Details

Home Type

Townhome

Est. Annual Taxes

$7,516

Year Built

Built in 2001

Lot Details

2,570 Sq Ft Lot

HOA Fees

$175 per month

Parking

2

Listing Details

  • Property Type: Residential
  • Property Type: Attached Single
  • Type Attached: Townhouse-Ranch
  • Ownership: Fee Simple w/ HO Assn.
  • New Construction: No
  • Property Sub-Type: Townhouse-Ranch
  • Year Built: 2001
  • Age: 21-25 Years
  • Built Before 1978 (Y/N): No
  • Disability Access and/or Equipped: No
  • General Information: School Bus Service
  • Rebuilt (Y/N): No
  • Rehab (Y/N): No
  • Unit Floor Level: 1
  • Actual Status: Closed
  • ResoPropertyType: Residential
  • SomePhotosVirtuallyStaged: No
  • Special Features: None
  • Property Sub Type: Townhouses
  • Stories: 1

Interior Features

  • Appliances: Range, Dishwasher, Refrigerator, Washer, Dryer
  • Basement: Full, English
  • Full Bathrooms: 2
  • Half Bathrooms: 1
  • Total Bathrooms: 3
  • Total Bedrooms: 2
  • Fireplace Features: Gas Starter
  • Fireplaces: 1
  • Interior Amenities: Vaulted/Cathedral Ceilings, Hardwood Floors, First Floor Bedroom, First Floor Laundry, First Floor Full Bath, Laundry Hook-Up in Unit, Storage, Built-in Features, Walk-In Closet(s), Open Floorplan, Some Carpeting, Separate Dining Room
  • LivingArea: 1730
  • Other Equipment: Ceiling Fan(s)
  • Room Type: Eating Area
  • Stories Total: 1
  • Estimated Total Finished Sq Ft: 0
  • Basement Description: Finished
  • Basement Bathrooms: Yes
  • Below Grade Bedrooms: 0
  • Dining Room: Separate
  • Fireplace Location: Living Room
  • Total Sq Ft: 0
  • Door Features: Sliding Glass Door(s)
  • Flooring: Carpet
  • ResoLivingAreaSource: Estimated

Exterior Features

  • ExteriorFeatures: Balcony, End Unit
  • Foundation Details: Concrete Perimeter
  • Lot Features: Corner Lot, Landscaped, Pond(s), Water View, Sidewalks, Streetlights
  • Roof: Asphalt
  • Waterfront: Yes
  • Exterior Building Type: Brick

Garage/Parking

  • Garage Spaces: 2
  • ParkingTotal: 2
  • Driveway: Concrete
  • Garage Details: Garage Door Opener(s),Transmitter(s)
  • Garage On-Site: Yes
  • Garage Ownership: Owned
  • Garage Type: Attached
  • Parking: Garage

Utilities

  • Sewer: Public Sewer
  • Cooling: Central Air
  • Heating: Natural Gas, Forced Air
  • Laundry Features: Gas Dryer Hookup, Sink
  • Water Source: Public

Condo/Co-op/Association

  • Pets Allowed: Cats OK, Dogs OK
  • Association Fee: 175
  • Association Amenities: Park
  • Association Fee Frequency: Monthly
  • Master Association Fee: No
  • Master Association Fee Frequency: Not Required
  • Management Company: Pond View Estates Association
  • Management Contact Name: Managaer
  • Management Phone: 224-347-7559
  • ResoAssociationFeeFrequency: Monthly

Fee Information

  • Association Fee Includes: Exterior Maintenance, Lawn Care, Snow Removal

Schools

  • High School: Carl Sandburg High School

Lot Info

  • Additional Parcels: No
  • Lot Dimensions: 39.9 X 64.2 X 29.8 X 64.5
  • Rural (Y/N): N
  • Special Assessments: N

Rental Info

  • Board Number: 10
  • Pets Allowed (Y/N): Yes
  • Is Parking Included in Price: Yes
  • Max Pet Weight: 999

Tax Info

  • Tax Annual Amount: 7515.75
  • Tax Year: 2023
  • Tax Exemptions: Homeowner,Senior

Multi Family

  • Units in Building: 6

Ownership History

We collect this data history from publicly available records. To have your information removed, we recommend requesting removal directly through your county’s website.

Date Name Owned For Owner Type

Purchase Details

Listed on
Oct 17, 2024
Closed on
Nov 22, 2024
Sold by
Bought by
Seller's Agent
Danny Berrini
Crosstown Realtors, Inc.
Buyer's Agent
Danny Berrini
Crosstown Realtors, Inc.
List Price
$369,000
Sold Price
$368,500
Premium/Discount to List
-$500
-0.14%
Views
38
Current Estimated Value
$407,323

Home Financials for this Owner

Home Financials are based on the most recent Mortgage that was taken out on this home.
Estimated Appreciation
$38,823
Avg. Annual Appreciation
6.34%

Purchase Details

Closed on
Feb 3, 2003
Sold by
Bought by
Source: Public Records
Create a Home Valuation Report for This Property
The Home Valuation Report is an in-depth analysis detailing your home's value as well as a comparison with similar homes in the area

Home Values in the Area

Source: Public Records

Average Home Value in this Area


Source: Public Records

Purchase History

We collect this data history from publicly available records. To have your information removed, we recommend requesting removal directly through your county’s website.

Date Buyer Sale Price Title Company
$368,500 None Listed On Document
$310,000 Cti
Source: Public Records

Property History

We collect this data history from publicly available records. To have your information removed, we recommend requesting removal directly through your county’s website.

Date Event Price List to Sale Price per Sq Ft
11/22/2024 11/22/24 Sold $368,500 -0.1% $213 / Sq Ft
10/22/2024 10/22/24 Pending -- -- --
10/17/2024 10/17/24 For Sale $369,000 -- $213 / Sq Ft
Source: Midwest Real Estate Data (MRED)

Tax History

We collect this data history from publicly available records. To have your information removed, we recommend requesting removal directly through your county’s website.

Year Tax Paid Tax Assessment Tax Assessment Total Assessment is a certain percentage of the fair market value that is determined by local assessors to be the total taxable value of land and additions on the property. Land Improvement
2025 $7,516 $36,000 $3,269 $32,731
2024 $7,516 $36,000 $3,269 $32,731
2023 $6,249 $36,000 $3,269 $32,731
2022 $6,249 $27,016 $2,820 $24,196
2021 $6,082 $27,016 $2,820 $24,196
2020 $5,968 $27,016 $2,820 $24,196
2019 $6,360 $29,344 $2,564 $26,780
2018 $5,999 $29,344 $2,564 $26,780
2017 $7,657 $29,344 $2,564 $26,780
2016 $5,112 $22,600 $2,307 $20,293
2015 $6,246 $22,600 $2,307 $20,293
2014 $4,954 $22,600 $2,307 $20,293
2013 $5,884 $25,586 $2,307 $23,279
Source: Public Records

Agents Affiliated with this Home

  • Section Image
  • Section Image
See All Agents

Map

Source: Midwest Real Estate Data (MRED)

MLS Number: 12189096

Midwest Real Estate Data (MRED)

APN: 27-21-206-007-0000

Your Personal Tour Guide

Ask me questions while you tour the home.