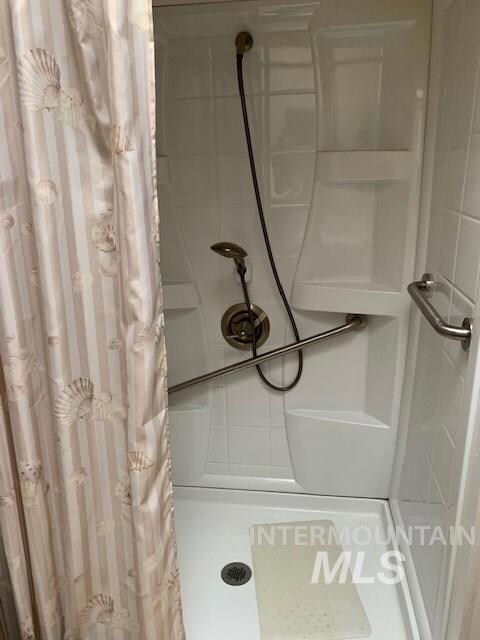
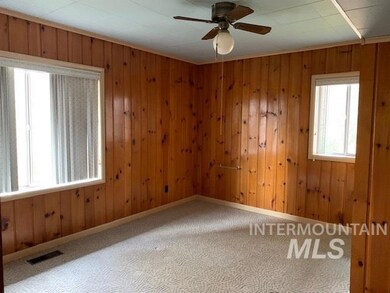
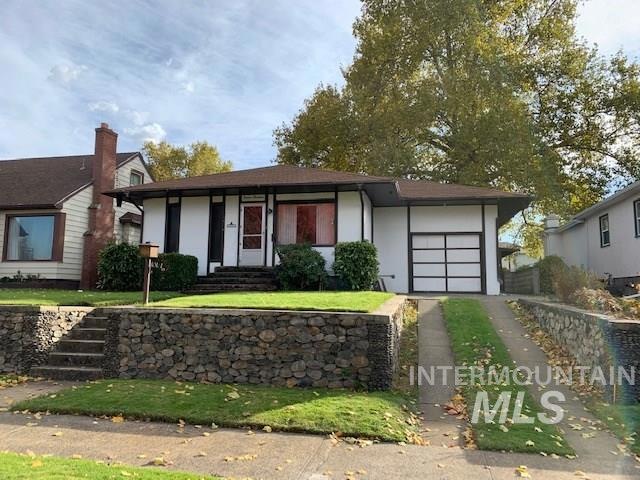
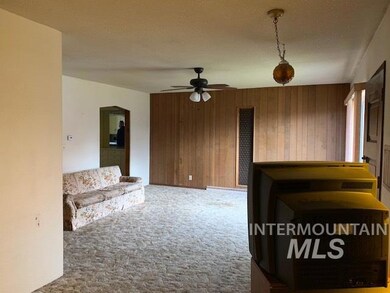
NOT LISTED FOR SALE

Estimated Value: $300,000 - $326,646

2 Beds
2 Baths
1,898 Sq Ft
$166/Sq Ft Est. Value

Sale Details

Date Sold: November 22, 2019

Current estimated payment $1,898 / mo

Highlights

  • 1 Car Attached Garage
  • 1-Story Property
  • Forced Air Heating System
  • Cooling System Mounted To A Wall/Window
  • Garden

About This Home

As of November 2019

This home is located at 1614 13th Ave, Lewiston, ID 83501 since 23 October 2019 and is currently estimated at $314,162, approximately $165 per square foot. This property was built in 1939. 1614 13th Ave is a home located in Nez Perce County with nearby schools including Webster Elementary School, Lewiston High School, and Pinecrest Academy of Lewiston.

Last Agent to Sell the Property

Judy Higgins

Coldwell Banker Tomlinson Associates Listed on: 10/23/2019
Coldwell Banker Tomlinson Associates

Last Buyer's Agent

Ryan Higgins

Coldwell Banker Tomlinson Associates
Coldwell Banker Tomlinson Associates
Range of Values:

--
Value Increase
--
Percent Increase
--
Adjusted for Inflation
Collateral Analytics

Collateral Analytics Collateral Analytics AVMs (Automated Valuation Model) employ a number of statistical approaches combined with neighborhood-specific comparable selection guarantees the most up-to-date and precise valuations.

Not Available

Collateral Analytics does not have data for the current month. Please view the chart for historical values.

ICE

ICE Mortgage Technology ICE Mortgage Technology’s AVM (Automated Valuation Model) is a state-of-the-art online residential property valuation tool that provides a quick and accurate estimate of the value of almost any home in the U.S.

Not Available

ICE Mortgage Technology does not have data for the current month. Please view the chart for historical values.

First American

First American First American Data & Analytics’ next-generation AVM combines unrivaled data assets with a blended ensemble of valuation models to produce highly accurate, reliable valuations you can trust.

Not Available

First American does not have data for the current month. Please view the chart for historical values.

Quantarium

Quantarium Quantarium’s valuation service, repeatedly proven the industry’s most accurate and comprehensive, is supercharged with a self-learning and auto-tuning AI engine that continually becomes smarter and more accurate as it processes daily inputs from the industry’s leading RE data lake.

Not Available

Quantarium does not have data for the current month. Please view the chart for historical values.

Average Value
Not Available
List Price
Sold Price
Create a Home Valuation Report for This Property
The Home Valuation Report is an in-depth analysis detailing your home's value as well as a comparison with similar homes in the area

Home Details

Home Type

  • Single Family

Est. Annual Taxes

  • $1,529

Year Built

  • Built in 1939

Lot Details

  • 6,970 Sq Ft Lot
  • Lot Dimensions are 142x50
  • Aluminum or Metal Fence
  • Garden

Parking

  • 1 Car Attached Garage

Home Design

  • Composition Roof
  • Stucco

Interior Spaces

  • 1-Story Property
  • Oven or Range
  • Basement

Bedrooms and Bathrooms

  • 2 Bedrooms | 1 Main Level Bedroom
  • 2 Bathrooms

Schools

  • Whitman Elementary School
  • Jenifer Middle School
  • Lewiston High School

Utilities

  • Cooling System Mounted To A Wall/Window
  • Forced Air Heating System
  • Heating System Uses Natural Gas
  • Electric Water Heater

Listing and Financial Details

  • Assessor Parcel Number 18600170030A

Home Details

Home Type

Single Family

Est. Annual Taxes

$1,529

Year Built

Built in 1939

Lot Details

6,970 Sq Ft Lot

Parking

1

Listing Details

  • Year Built: 1939
  • Property Sub Type: Single Family Residence
  • Prop. Type: Residential
  • Lot Size Acres: 0.16
  • Lot Size: 142x50
  • Ownership: Fee Simple
  • Subdivision Name: 0 Not Applicable
  • Above Grade Finished Sq Ft: 998
  • Carport Y N: No
  • Garage Yn: Yes
  • Unit Levels: Single with Below Grade
  • ResoPropertyType: Residential
  • Special Features: None

Interior Features

  • Heating: Forced Air, Natural Gas
  • Room Bedroom2 Level: Lower
  • Master Bedroom Master Bedroom Level: Main
  • Appliances: Electric Water Heater, Oven/Range Freestanding, Refrigerator
  • Total Bedrooms: 2
  • Below Grade Sq Ft: 900
  • Fireplace: No
  • Living Area: 1898
  • Main Level Bathrooms: 2
  • Main Level Bedrooms: 1
  • ResoLivingAreaSource: PublicRecords

Exterior Features

  • Roof: Composition
  • Fencing: Metal
  • Construction Type: Stucco

Garage/Parking

  • Attached Garage: Yes
  • Covered Parking Spaces: 1
  • Garage Spaces: 1
  • Parking Features: Attached
  • Total Parking Spaces: 1

Utilities

  • Cooling: Wall/Window Unit(s)
  • Cooling Y N: Yes
  • Heating Yn: Yes
  • Utilities: Sewer Connected

Schools

  • Elementary School: Whitman
  • Junior High Dist: Lewiston Independent School Dist
  • High School: Lewiston
  • Middle Or Junior School: Jenifer

Lot Info

  • Lot Features: Standard Lot 6000-9999 SF, Garden
  • Parcel Number: 18600170030A
  • Land Lease: No
  • Lot Size Sq Ft: 6969.6
  • ResoLotSizeUnits: Acres

Tax Info

  • Tax Year: 2018
  • Tax Annual Amount: 1529

Multi Family

  • Above Grade Finished Area Units: Square Feet

Ownership History

We collect this data history from publicly available records. To have your information removed, we recommend requesting removal directly through your county’s website.

Date Name Owned For Owner Type

Purchase Details

Listed on
Oct 23, 2019
Closed on
Nov 19, 2019
Sold by
Bought by
Seller's Agent
Judy Higgins
Coldwell Banker Tomlinson Associates
Buyer's Agent
Ryan Higgins
Coldwell Banker Tomlinson Associates
List Price
$127,900
Current Estimated Value
$314,162

Home Financials for this Owner

Home Financials are based on the most recent Mortgage that was taken out on this home.
Avg. Annual Appreciation
13.95%
Original Mortgage
$121,000
Outstanding Balance
$104,109
Interest Rate
3.5%
Mortgage Type
New Conventional
Estimated Equity
$210,053
Source: Public Records

Purchase History

We collect this data history from publicly available records. To have your information removed, we recommend requesting removal directly through your county’s website.

Date Buyer Sale Price Title Company
-- Alliance Title
Source: Public Records

Mortgage History

We collect this data history from publicly available records. To have your information removed, we recommend requesting removal directly through your county’s website.

Date Status Borrower Loan Amount
Open $121,000
Source: Public Records

Property History

We collect this data history from publicly available records. To have your information removed, we recommend requesting removal directly through your county’s website.

Date Event Price List to Sale Price per Sq Ft
11/22/2019 11/22/19 Sold -- -- --
10/23/2019 10/23/19 Pending -- -- --
10/23/2019 10/23/19 For Sale $127,900 -- $67 / Sq Ft
Source: Intermountain MLS

Tax History

We collect this data history from publicly available records. To have your information removed, we recommend requesting removal directly through your county’s website.

Year Tax Paid Tax Assessment Tax Assessment Total Assessment is a certain percentage of the fair market value that is determined by local assessors to be the total taxable value of land and additions on the property. Land Improvement
2025 $2,050 $284,518 $47,250 $237,268
2024 $18 $261,466 $46,000 $215,466
2023 $1,536 $238,771 $42,000 $196,771
2022 $2,053 $244,090 $36,500 $207,590
2021 $1,804 $183,195 $31,000 $152,195
2020 $1,499 $151,689 $25,850 $125,839
2019 $1,462 $134,897 $25,850 $109,047
2018 $1,529 $139,962 $25,850 $114,112
2017 $1,202 $0 $0 $0
2016 $1,202 $0 $0 $0
2015 $1,174 $0 $0 $0
2014 $1,141 $115,330 $21,250 $94,080
Source: Public Records

Agents Affiliated with this Home

  • Section Image
  • Section Image
See All Agents

Map

Source: Intermountain MLS

MLS Number: 98748400

Intermountain MLS

APN: RPL18600170030

Your Personal Tour Guide

Ask me questions while you tour the home.