
Randy Pomfrey
Cummings & Co. Realtors
(443) 594-8210
201 Total Sales
1 in Mount Clare
$210,000 Price


Estimated Value: $133,000 - $138,408
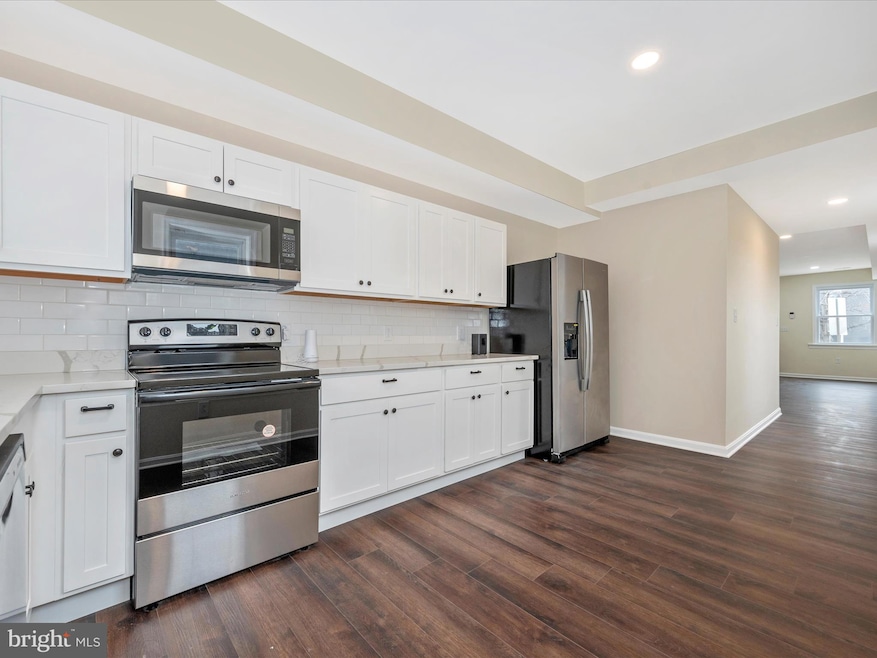
Price Improvement!!! Welcome Home to 1614 Cole Street. This beautiful end unit property has been fully renovated from top to bottom, with all permits pulled and approved by the city of Baltimore. Quick Highlights: New windows, new roof, Brand new central HVAC system, new flooring, new stainless steel appliances, new bathrooms. This homes blends comfort, style, and functionality. The living room flows seamlessly into a beautiful luxury kitchen with brand new stainless steel appliances, quartz countertop, soft close cabinet. The spacious bathrooms are a must have for comfort. Venture down to the full basement, a versatile area waiting for your imagination to transform it into the perfect space for your needs—whether it's a home gym, office, or entertainment zone. This home isn't just a place to live; it's a space designed to enhance your lifestyle and inspire your future. Welcome home.
Last Agent to Sell the Property
(301) 694-8000 temitope.daniel@longandfoster.com Long & Foster Real Estate, Inc. License #5013904 Listed on: 05/25/2024
Last Buyer's Agent
(410) 816-0066 contracts@ivrecharmcity.com Iron Valley Real Estate Charm City License #659499
We collect this data history from publicly available records. To have your information removed, we recommend requesting removal directly through your county’s website.
Randy Pomfrey
Cummings & Co. Realtors
(443) 594-8210
201 Total Sales
1 in Mount Clare
$210,000 Price
Renwick James
Cummings & Co. Realtors
(667) 206-5990
11 Total Sales
1 in Mount Clare
$23,000 Price
CATHERINE CHASE
Century 21 Harris Hawkins & Co.
(443) 292-5705
30 Total Sales
1 in Mount Clare
$100,000 Price
Sandra Echenique
Samson Properties
(941) 265-2851
225 Total Sales
1 in Mount Clare
$35,000 Price
CINTIA VALLADARES HERNANDEZ
EXP Realty, LLC
(443) 879-7198
187 Total Sales
1 in Mount Clare
$103,000 Price
Katrina Kirton Sherrod
Samson Properties
(667) 201-6305
54 Total Sales
2 in Mount Clare
$28K - $60K Price Range
We collect this data history from publicly available records. To have your information removed, we recommend requesting removal directly through your county’s website.
| Date | Buyer | Sale Price | Title Company |
|---|---|---|---|
| $130,000 | Integrity Title | ||
| $42,500 | Golden Trust Title | ||
| $16,781 | None Listed On Document | ||
| $37,500 | Masters Title & Escrow | ||
| -- | Continental Title Group | ||
| $42,000 | -- | ||
| $50,000 | -- |
We collect this data history from publicly available records. To have your information removed, we recommend requesting removal directly through your county’s website.
| Date | Status | Borrower | Loan Amount |
|---|---|---|---|
| Previous Owner | $126,100 |
We collect this data history from publicly available records. To have your information removed, we recommend requesting removal directly through your county’s website.
| Date | Event | Price | List to Sale | Price per Sq Ft | Prior Sale |
|---|---|---|---|---|---|
| 10/21/2024 10/21/24 | Sold | $130,000 | 0.0% | $103 / Sq Ft | |
| 09/05/2024 09/05/24 | Price Changed | $130,000 | -7.1% | $103 / Sq Ft | |
| 08/16/2024 08/16/24 | Price Changed | $140,000 | -6.7% | $111 / Sq Ft | |
| 08/01/2024 08/01/24 | Price Changed | $150,000 | -3.2% | $119 / Sq Ft | |
| 06/26/2024 06/26/24 | Price Changed | $155,000 | -3.1% | $123 / Sq Ft | |
| 05/25/2024 05/25/24 | For Sale | $160,000 | +276.5% | $127 / Sq Ft | |
| 06/12/2023 06/12/23 | Sold | $42,500 | +325.0% | -- | View Prior Sale |
| 05/25/2023 05/25/23 | Pending | -- | -- | -- | |
| 05/05/2023 05/05/23 | For Sale | $10,000 | -- | -- |
We collect this data history from publicly available records. To have your information removed, we recommend requesting removal directly through your county’s website.
| Year | Tax Paid | Tax Assessment Tax Assessment Total Assessment is a certain percentage of the fair market value that is determined by local assessors to be the total taxable value of land and additions on the property. | Land | Improvement |
|---|---|---|---|---|
| 2025 | $1,010 | $44,000 | ||
| 2024 | $1,010 | $78,000 | ||
| 2023 | $986 | $42,000 | $9,000 | $33,000 |
| 2022 | $960 | $40,667 | $0 | $0 |
| 2021 | $928 | $39,333 | $0 | $0 |
| 2020 | $897 | $38,000 | $7,000 | $31,000 |
| 2019 | $893 | $38,000 | $7,000 | $31,000 |
| 2018 | $897 | $38,000 | $7,000 | $31,000 |
| 2017 | $1,416 | $60,000 | $0 | $0 |
| 2016 | $1,421 | $60,000 | $0 | $0 |
| 2015 | $1,421 | $60,000 | $0 | $0 |
| 2014 | $1,421 | $60,000 | $0 | $0 |
Seller's Agent in 2024
Temi Daniel
Long & Foster
(240) 529-7269
2 in this area
24 Total Sales
LM
Buyer's Agent in 2024
Lorraine Milliner
Iron Valley Real Estate Charm City
(443) 722-9548
1 in this area
11 Total Sales
Seller's Agent in 2023
Adam Shpritz
Ashland Auction Group LLC
(410) 365-3595
149 in this area
3,677 Total Sales
Seller Co-Listing Agent in 2023
Lee Shpritz
Ashland Auction Group LLC
(410) 488-3124
148 in this area
3,586 Total Sales
Source: Bright MLS
MLS Number: MDBA2113508
APN: 0707-027
Disclaimer: Certain information contained herein is derived from information provided by parties other than Homes.com. All information provided is deemed reliable, but is not guaranteed to be accurate and should be independently verified.
The data relating to real estate for sale on this website appears in part through the BRIGHT Internet Data Exchange program, a voluntary cooperative exchange of property listing data between licensed real estate brokerage firms, and is provided by BRIGHT through a licensing agreement.
Listing information is from various brokers who participate in the Bright MLS IDX program and not all listings may be visible on the site.
The property information being provided on or through the website is for the personal, non-commercial use of consumers and such information may not be used for any purpose other than to identify prospective properties consumers may be interested in purchasing.
Some properties which appear for sale on the website may no longer be available because they are for instance, under contract, sold or are no longer being offered for sale.
Property information displayed is deemed reliable but is not guaranteed.
Copyright 2026 Bright MLS, Inc.
Ask me questions while you tour the home.