
Dru Yokum
Coldwell Banker Realty
(301) 781-5106
56 Total Sales
1 in Upton
$245,000 Price
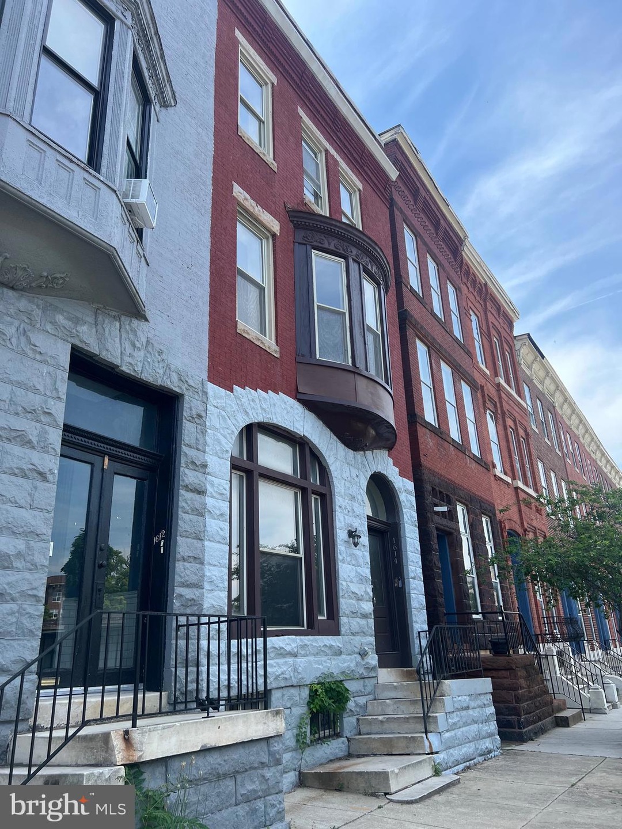
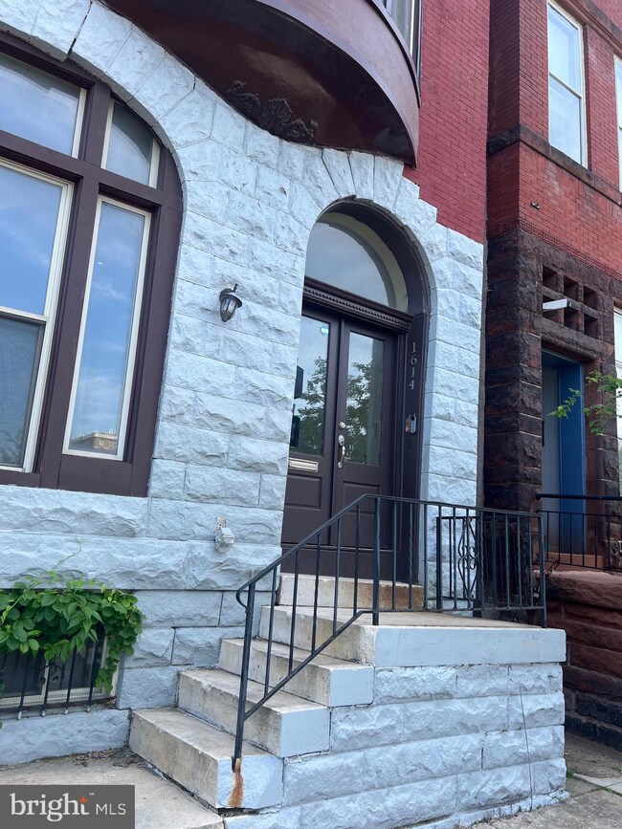
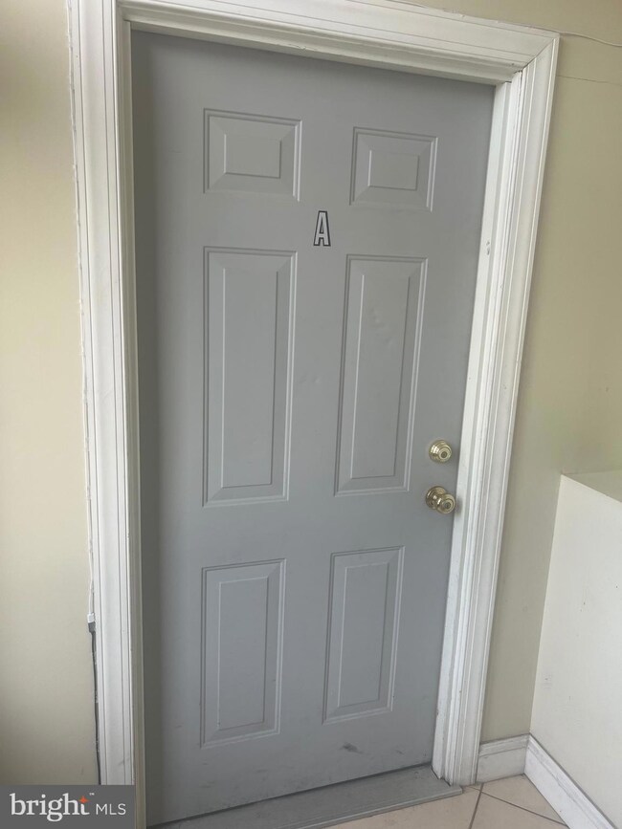
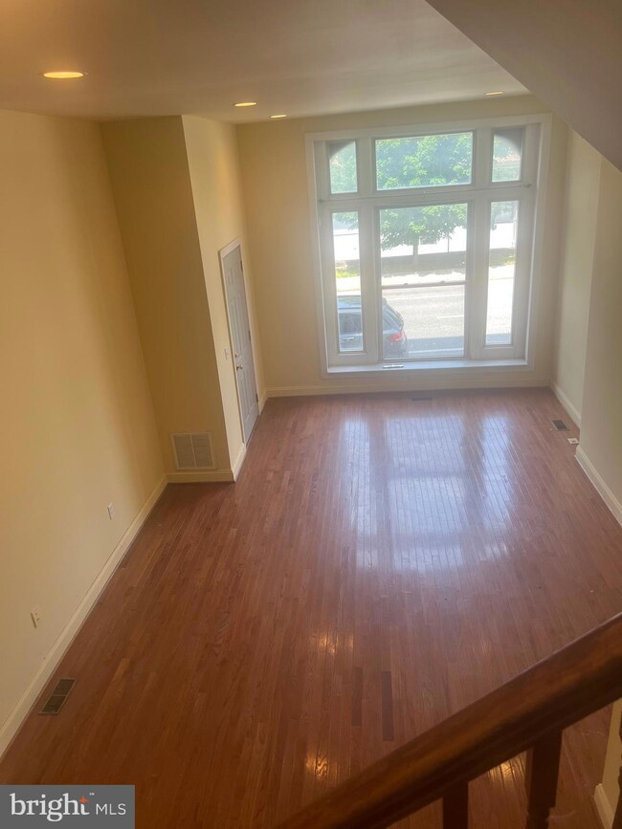
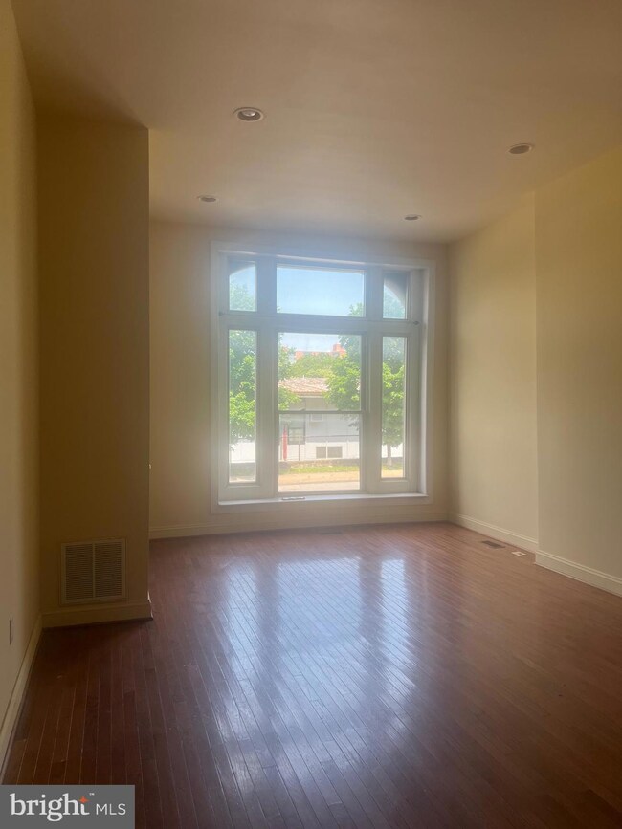
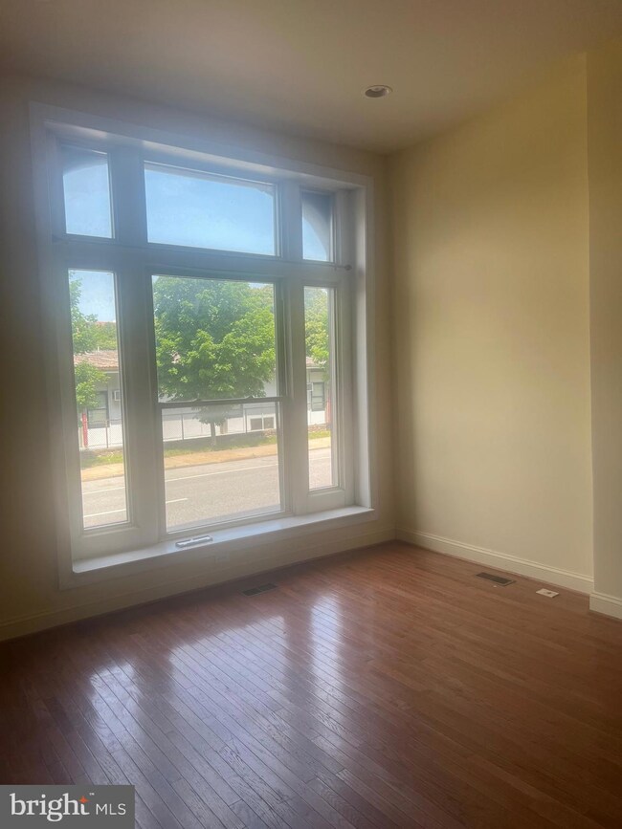
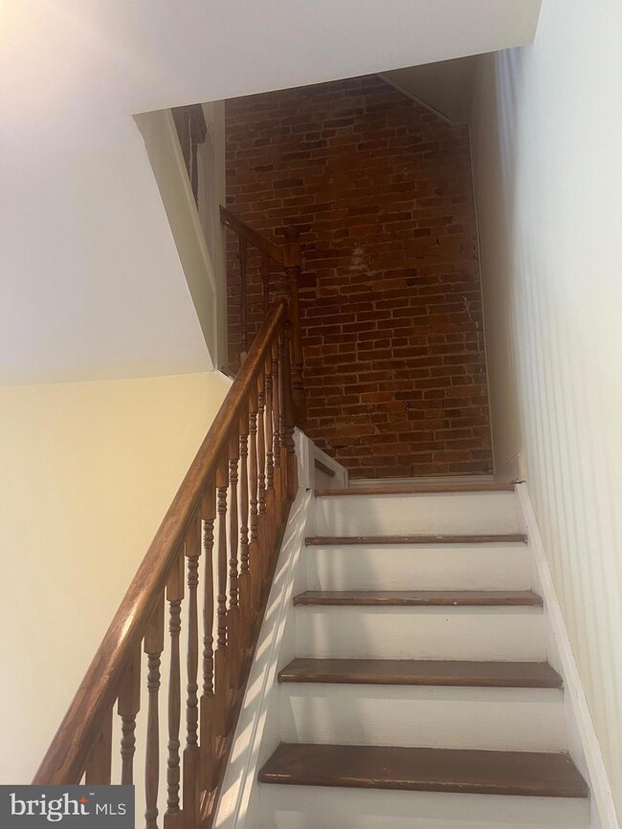
What a rare opportunity to rent a beautiful 3 level massive 3-bedroom 3-bathroom unit. Walk in the secured private entrance to be greeted with high cathedral ceilings and gleaming wood floors and a beautiful bay window. Make your way upstairs to an updated kitchen with lots of light. W/D on the same level with a bedroom and full bath. Continue up the beautiful staircase with the charm of Baltimore city's well known exposed brick that leads to the 2 grand master bedrooms with separate en-suites and lots of closet space. IMMEDIATE MOVE IN Available and PETS WELCOME! See today! Apply Today! Before its gone.
Last Agent to Rent the Property
(410) 783-0465 jenn.schneider@nacared.com Neighborhood Assistance Corporation of America License #BR40000226 Listed on: 05/29/2024
Last Renter's Agent
(410) 783-0465 jenn.schneider@nacared.com Neighborhood Assistance Corporation of America License #BR40000226 Listed on: 05/29/2024
Dru Yokum
Coldwell Banker Realty
(301) 781-5106
56 Total Sales
1 in Upton
$245,000 Price
Randy Pomfrey
Cummings & Co. Realtors
(443) 594-8210
201 Total Sales
1 in Upton
$265,000 Price
Floretta Davis
Samson Properties
(240) 559-5110
143 Total Sales
1 in Upton
$288,000 Price
William Savage
Keller Williams Legacy
(443) 543-8874
188 Total Sales
1 in Upton
$334,999 Price
Gersha Porter
United Real Estate Executives
(443) 381-6983
78 Total Sales
1 in Upton
$342,800 Price
Sergio Contreras Perdomo
Samson Properties
(301) 381-4628
17 Total Sales
1 in Upton
$92,000 Price
We collect this data history from publicly available records. To have your information removed, we recommend requesting removal directly through your county’s website.
| Date | Event | Price | List to Sale | Price per Sq Ft |
|---|---|---|---|---|
| 06/10/2024 06/10/24 | Rented | $2,250 | 0.0% | -- |
| 05/29/2024 05/29/24 | For Rent | $2,250 | -- | -- |
Landlord's Agent in 2024
Jenn Schneider
Neighborhood Assistance Corporation of America
(410) 802-1190
3 in this area
220 Total Sales
Source: Bright MLS
MLS Number: MDBA2126838
APN: 14-13-0349 -005
Disclaimer: Certain information contained herein is derived from information provided by parties other than Homes.com. All information provided is deemed reliable, but is not guaranteed to be accurate and should be independently verified.
The data relating to real estate for sale on this website appears in part through the BRIGHT Internet Data Exchange program, a voluntary cooperative exchange of property listing data between licensed real estate brokerage firms, and is provided by BRIGHT through a licensing agreement.
Listing information is from various brokers who participate in the Bright MLS IDX program and not all listings may be visible on the site.
The property information being provided on or through the website is for the personal, non-commercial use of consumers and such information may not be used for any purpose other than to identify prospective properties consumers may be interested in purchasing.
Some properties which appear for sale on the website may no longer be available because they are for instance, under contract, sold or are no longer being offered for sale.
Property information displayed is deemed reliable but is not guaranteed.
Copyright 2026 Bright MLS, Inc.
Ask me questions while you tour the home.