NOT LISTED FOR SALE

Estimated Value: $405,000 - $442,000

6 Beds
3.5 Baths
2,569 Sq Ft
$165/Sq Ft Est. Value

Sale Details

Date Sold: April 15, 2025

Last sale price $420,000 $163 Per Sq Ft

Est. 4% increase in value since last sale

Current estimated payment $2,785 / mo

8 Days on Market

Highlights

  • 0.44 Acre Lot
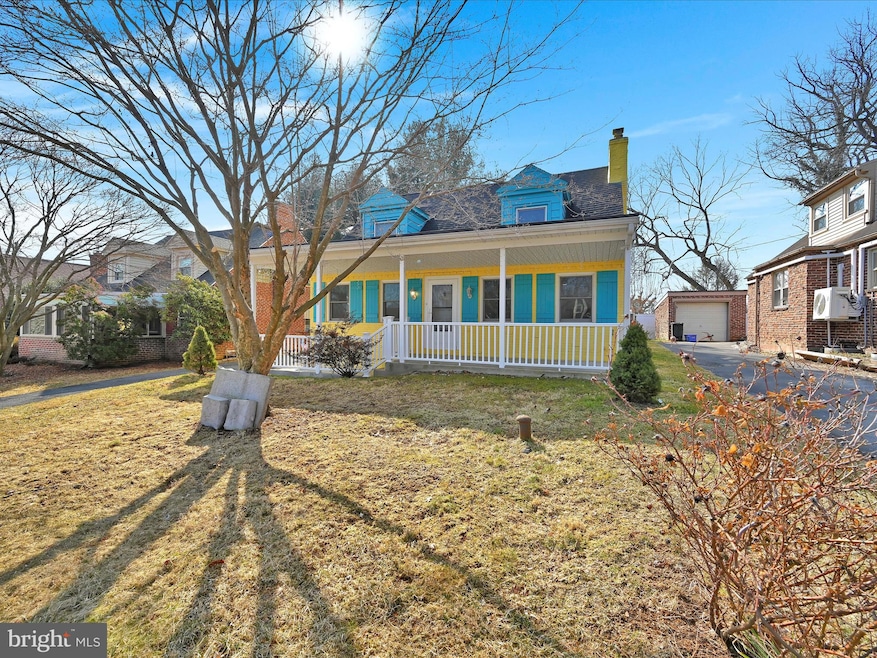
  • Cape Cod Architecture
  • Main Floor Bedroom
  • Rohrerstown Elementary School Rated A-
  • Wood Burning Stove
  • No HOA

About This Home

As of April 2025

Welcome Home to 1614 Ridge View located in the Wheatlandhills community in Hempfield School District– A Place for New Beginnings! This beautifully updated home offers the perfect blend of space, comfort, and modern updates. The main floor features a spacious master bedroom with its own retreat, walk-in closet, and private bathroom, along with a convenient half bath and laundry room. Upstairs, you’ll find three additional bedrooms sharing a well-appointed bathroom. The finished basement includes 2 bedrooms and a bathroom, plus a large common area that was previously used as a daycare—an ideal flexible space for a playroom, home office, gym, or whatever suits your needs! Enjoy two living rooms—one for casual gatherings and another for more formal occasions. This home has been thoughtfully updated with: Conversion from oil to gas New water heater and boiler Wall-mounted AC for enhanced comfort Fully remodeled bathrooms New flooring throughout Remodeled master bedroom Fenced porch and added backyard patio with ceiling and fans Updated basement with skylights and new flooring Additional laundry room with bathroom With 3.5 bathrooms and endless possibilities, this home is ready for its next chapter. Welcome to new beginnings—schedule your showing today!

Last Agent to Sell the Property

Chuck Honabach

(717) 569-1700 mikej@rogunlimited.com Realty ONE Group Unlimited Listed on: 03/01/2025

Realty ONE Group Unlimited

Co-Listed By

Genesis Pabon

(717) 569-1700 mikej@rogunlimited.com Realty ONE Group Unlimited License #RS357350

Last Buyer's Agent

Musa M'mugambi

(717) 208-7918 info@c21homeadvisors.com CENTURY 21 Home Advisors License #RS339882

CENTURY 21 Home Advisors

Home Details

Home Type

  • Single Family

Est. Annual Taxes

  • $4,879

Year Built

  • Built in 1947

Lot Details

  • 19,166 Sq Ft Lot
  • North Facing Home
  • Vinyl Fence
  • Irregular Lot
  • Back and Front Yard
  • Property is in very good condition
  • Property is zoned RL

Parking

  • 1 Car Detached Garage
  • Driveway
  • On-Street Parking
  • Off-Street Parking

Home Design

  • Cape Cod Architecture
  • Plaster Walls
  • Frame Construction
  • Composition Roof
  • Concrete Perimeter Foundation

Interior Spaces

  • Property has 1.5 Levels
  • Paneling
  • Ceiling Fan
  • Wood Burning Stove
  • Wood Burning Fireplace
  • Brick Fireplace
  • Window Treatments
  • Family Room Off Kitchen
  • Living Room
  • Open Floorplan
  • Attic Fan
  • Eat-In Kitchen
  • Laundry on main level

Flooring

  • Carpet
  • Vinyl

Bedrooms and Bathrooms

Basement

  • Basement Fills Entire Space Under The House
  • Crawl Space

Home Security

  • Carbon Monoxide Detectors
  • Fire and Smoke Detector

Outdoor Features

  • Patio
  • Porch

Location

  • Suburban Location

Schools

  • Hempfield High School

Utilities

  • Ductless Heating Or Cooling System
  • Whole House Fan
  • Radiator
  • Heating System Uses Natural Gas
  • Wall Furnace
  • 200+ Amp Service
  • Electric Water Heater
  • Cable TV Available

Community Details

  • No Home Owners Association
  • Wheatland Hills Subdivision

Listing and Financial Details

  • Assessor Parcel Number 290-40699-0-0000

Home Details

Home Type

Single Family

Est. Annual Taxes

$4,879

Year Built

Built in 1947

Lot Details

0.44 Acres

Parking

1

Listing Details

  • Property Type: Residential
  • Structure Type: Detached
  • Architectural Style: Cape Cod
  • Ownership: Fee Simple
  • Historic: No
  • Inclusions: Washer, Dryer, Fridge, Dishwasher, Mini Splits, Cameras, Bedframe
  • New Construction: No
  • Story List: Lower 1, Main, Upper 1
  • Expected On Market: 2025-03-01
  • Federal Flood Zone: No
  • Year Built: 1947
  • Automatically Close On Close Date: No
  • Special Features: VirtualTour
  • Property Sub Type: Detached

Interior Features

  • Flooring Type: Carpet, Vinyl
  • Interior Amenities: Attic/House Fan, Carpet, Combination Dining/Living, Combination Kitchen/Dining, Entry Level Bedroom, Family Room Off Kitchen, Kitchen - Eat-In, Kitchen - Table Space, Window Treatments, Stove - Wood
  • Fireplace Features: Brick, Wood
  • Fireplaces Count: 1
  • Fireplace: Yes
  • Wall Ceiling Types: Dry Wall, Paneled Walls, Plaster Walls
  • Foundation Details: Concrete Perimeter, Crawl Space
  • Levels Count: 1.5
  • Room List: Living Room, Bedroom 2, Bedroom 3, Bedroom 4, Kitchen, Family Room, Bedroom 1, Bathroom 1, Bathroom 2
  • Basement: Yes
  • Basement Type: Full
  • Laundry Type: Has Laundry, Main Floor
  • Total Sq Ft: 2569
  • Living Area Sq Ft: 2569
  • Price Per Sq Ft: 233.72
  • Above Grade Finished Sq Ft: 1797
  • Below Grade Finished Sq Ft: 772
  • Total Below Grade Sq Ft: 772
  • Above Grade Finished Area Units: Square Feet

Beds/Baths

  • Bedrooms: 6
  • Main Level Bedrooms: 1
  • All Lower Level Bedrooms: 2
  • Total Bathrooms: 4
  • Full Bathrooms: 3
  • Half Bathrooms: 1
  • Main Level Bathrooms: 2.00
  • Upper Level Bathrooms: 1
  • Lower Levels Bathrooms: 1
  • Upper Level Bathrooms: 1.00
  • Lower Levels Bathrooms: 1.00
  • Main Level Full Bathrooms: 1
  • Lower Level Full Bathrooms: 1
  • Main Level Half Bathrooms: 1

Exterior Features

  • Other Structures: Above Grade, Below Grade
  • Construction Materials: Frame
  • Road Surface Type: Paved
  • Roof: Composite
  • Water Access: No
  • Waterfront: No
  • Water Oriented: No
  • Pool: No Pool
  • Tidal Water: No
  • Water View: No

Garage/Parking

  • Garage Spaces: 1.00
  • Garage: Yes
  • Number Of Detached Garage Spaces: 1
  • Total Garage And Parking Spaces: 1
  • Type Of Parking: Driveway, Off Street, On Street, Detached Garage

Utilities

  • Central Air Conditioning: No
  • Cooling Fuel: Electric
  • Cooling Type: Ceiling Fan(s), Whole House Fan, Ductless/Mini-Split
  • Electric Service: 200+ Amp Service
  • Heating Fuel: Natural Gas
  • Heating Type: Radiator, Wall Unit
  • Heating: Yes
  • Hot Water: Electric
  • Security: Carbon Monoxide Detector(s), Smoke Detector
  • Sewer/Septic System: Public Sewer
  • Utilities: Cable Tv Available
  • Water Source: Public

Condo/Co-op/Association

  • Condo Co-Op Association: No
  • HOA: No
  • Senior Community: No

Schools

  • School District Source: Listing Agent
  • High School: HEMPFIELD

Lot Info

  • Fencing: Vinyl
  • Lot Features: Front Yard, Irregular, Rear Yard, Road Frontage
  • Lot Size Acres: 0.44
  • Lot Dimensions: 0.00 x 0.00
  • Lot Size Units: Square Feet
  • Lot Sq Ft: 19166.00
  • Outdoor Living Structures: Patio(s), Porch(es), Roof
  • Property Condition: Very Good, Good, Average
  • Zoning: RL

Rental Info

  • Vacation Rental: No

Tax Info

  • School Tax: 4018.00
  • School Tax Pymnt Freq: Annually
  • Tax Annual Amount: 4879.00
  • Assessor Parcel Number: 290-40699-0-0000
  • County Tax Payment Frequency: Annually
  • Tax Year: 2024

MLS Schools

  • School District Name: HEMPFIELD

Range of Values:

--
Value Increase
--
Percent Increase
--
Adjusted for Inflation
Collateral Analytics

Collateral Analytics Collateral Analytics AVMs (Automated Valuation Model) employ a number of statistical approaches combined with neighborhood-specific comparable selection guarantees the most up-to-date and precise valuations.

Not Available

Collateral Analytics does not have data for the current month. Please view the chart for historical values.

ICE

ICE Mortgage Technology ICE Mortgage Technology’s AVM (Automated Valuation Model) is a state-of-the-art online residential property valuation tool that provides a quick and accurate estimate of the value of almost any home in the U.S.

Not Available

ICE Mortgage Technology does not have data for the current month. Please view the chart for historical values.

First American

First American First American Data & Analytics’ next-generation AVM combines unrivaled data assets with a blended ensemble of valuation models to produce highly accurate, reliable valuations you can trust.

Not Available

First American does not have data for the current month. Please view the chart for historical values.

Quantarium

Quantarium Quantarium’s valuation service, repeatedly proven the industry’s most accurate and comprehensive, is supercharged with a self-learning and auto-tuning AI engine that continually becomes smarter and more accurate as it processes daily inputs from the industry’s leading RE data lake.

Not Available

Quantarium does not have data for the current month. Please view the chart for historical values.

Average Value
Not Available
List Price
Sold Price
Create a Home Valuation Report for This Property
The Home Valuation Report is an in-depth analysis detailing your home's value as well as a comparison with similar homes in the area

Home Values in the Area

Source: Public Records

Average Home Value in this Area


Source: Public Records

Property History

We collect this data history from publicly available records. To have your information removed, we recommend requesting removal directly through your county’s website.

Date Event Price List to Sale Price per Sq Ft Prior Sale
04/15/2025 04/15/25 Sold $420,000 0.0% $163 / Sq Ft
03/10/2025 03/10/25 Pending -- -- --
03/01/2025 03/01/25 For Sale $420,000 +86.7% $163 / Sq Ft
04/15/2019 04/15/19 Sold $225,000 0.0% $88 / Sq Ft View Prior Sale
03/15/2019 03/15/19 Price Changed $225,000 +2.3% $88 / Sq Ft
03/14/2019 03/14/19 Pending -- -- --
02/28/2019 02/28/19 For Sale $219,900 -- $86 / Sq Ft
Source: Bright MLS

Agents Affiliated with this Home

  • Section Image
  • Section Image
  • Section Image
  • Section Image
  • Section Image
See All Agents

Map

Source: Bright MLS

MLS Number: PALA2064796

Bright MLS

APN: 290-40699-0-0000

Your Personal Tour Guide

Ask me questions while you tour the home.