
Dana Duncan
F.C. Tucker Company
(463) 230-6630
60 Total Sales
11 in Westfield
$299K - $1.1M Price Range
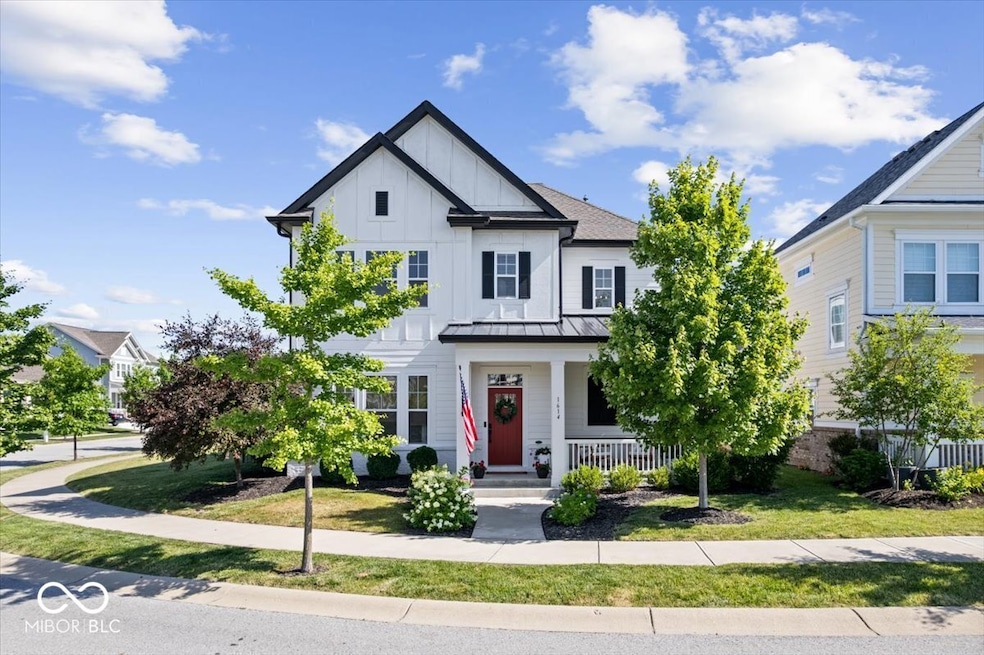
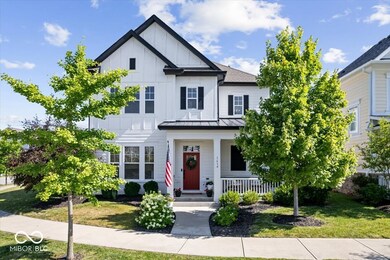
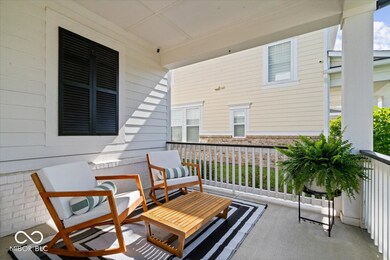
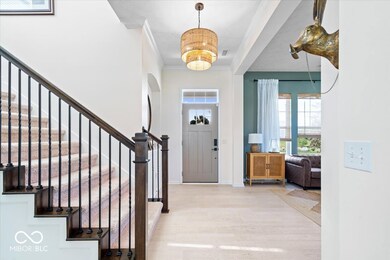
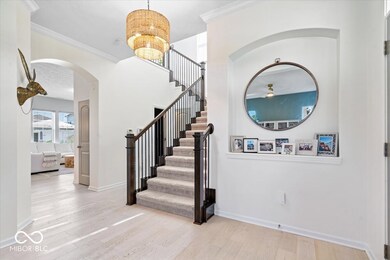
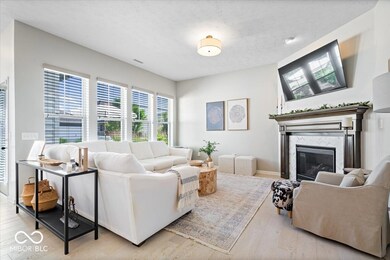
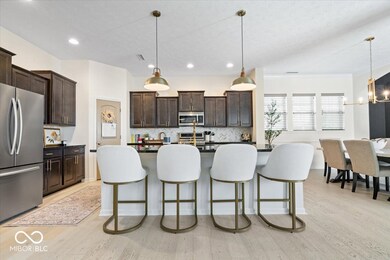
Nestled perfectly between the vibrant downtown areas of Westfield and Carmel, this exquisitely updated home in the sought-after community of Harmony offers over 2,500 sq ft of elegant living space. The main floor features a wide entryway, soaring 10-foot ceilings, a spacious living room (could be converted to an office), leading to an open-concept kitchen with a massive center island, perfect for hosting and entertaining. Adjacent to the family room is a large dining area. Upstairs, the luxurious primary suite provides a serene retreat with multiple walk-in closets and a spacious primary bath, complete with a water closet, huge shower, and separate soaking tub, comfort height dual vanities. On the other side of the huge loft area are two roomy secondary bedrooms and a full bath, and the upstairs laundry complete the upper level. Exterior offers deep recessed front porch, back paved patio, and dog run fence conveniently located off of garage service door. Residents of Harmony enjoy an array of top-notch amenities, including a 24-hour fitness center, three inviting pools, courts for tennis, pickleball, and basketball, two playgrounds, a dog park, a soccer field, a community garden, and scenic walking trails, making this home an exceptional place to live.
Last Agent to Sell the Property
Compass Indiana, LLC License #RB14042845 Listed on: 04/16/2025
Last Buyer's Agent
Beckie Schroeder
F.C. Tucker Company
We collect this data history from publicly available records. To have your information removed, we recommend requesting removal directly through your county’s website.
Dana Duncan
F.C. Tucker Company
(463) 230-6630
60 Total Sales
11 in Westfield
$299K - $1.1M Price Range
Bill McMurray
BluPrint Real Estate Group
(833) 702-6545
13 Total Sales
4 in Westfield
$400K - $480K Price Range
Vicki Westbrook
F.C. Tucker Company
(888) 483-6717
66 Total Sales
2 in Westfield
$392K - $455K Price Range
Brian Wignall
F.C. Tucker Company
(877) 506-2672
341 Total Sales
56 in Westfield
$240K - $1.4M Price Range
Shawn Nugent
Highgarden Real Estate
(463) 231-3719
75 Total Sales
1 in Westfield
$321,500 Price
Alyssa Thurman
CrestPoint Real Estate
(765) 575-9217
77 Total Sales
3 in Westfield
$292K - $410K Price Range
We collect this data history from publicly available records. To have your information removed, we recommend requesting removal directly through your county’s website.
| Date | Type | Sale Price | Title Company |
|---|---|---|---|
| Warranty Deed | -- | None Listed On Document | |
| Warranty Deed | -- | Centurion Land Title | |
| Quit Claim Deed | -- | Centurion Land Title | |
| Warranty Deed | -- | Centurion Land Title | |
| Warranty Deed | -- | None Available |
We collect this data history from publicly available records. To have your information removed, we recommend requesting removal directly through your county’s website.
| Date | Status | Loan Amount | Loan Type |
|---|---|---|---|
| Previous Owner | $475,000 | New Conventional | |
| Previous Owner | $330,000 | New Conventional | |
| Previous Owner | $365,000 | Commercial | |
| Previous Owner | $251,300 | New Conventional |
We collect this data history from publicly available records. To have your information removed, we recommend requesting removal directly through your county’s website.
| Date | Event | Price | List to Sale | Price per Sq Ft | Prior Sale |
|---|---|---|---|---|---|
| 08/28/2025 08/28/25 | Sold | $507,500 | -3.3% | $203 / Sq Ft | |
| 07/22/2025 07/22/25 | Pending | -- | -- | -- | |
| 06/27/2025 06/27/25 | Price Changed | $525,000 | 0.0% | $210 / Sq Ft | |
| 06/27/2025 06/27/25 | For Sale | $525,000 | +3.4% | $210 / Sq Ft | |
| 06/06/2025 06/06/25 | Off Market | $507,500 | -- | -- | |
| 04/16/2025 04/16/25 | For Sale | $535,000 | +7.0% | $214 / Sq Ft | |
| 05/31/2023 05/31/23 | Sold | $500,000 | 0.0% | $200 / Sq Ft | View Prior Sale |
| 04/01/2023 04/01/23 | Pending | -- | -- | -- | |
| 03/23/2023 03/23/23 | Price Changed | $500,000 | -4.8% | $200 / Sq Ft | |
| 03/02/2023 03/02/23 | For Sale | $525,000 | -- | $210 / Sq Ft |
We collect this data history from publicly available records. To have your information removed, we recommend requesting removal directly through your county’s website.
| Year | Tax Paid | Tax Assessment Tax Assessment Total Assessment is a certain percentage of the fair market value that is determined by local assessors to be the total taxable value of land and additions on the property. | Land | Improvement |
|---|---|---|---|---|
| 2026 | $4,532 | $416,791 | $83,139 | $333,652 |
| 2025 | $4,381 | $408,619 | $81,509 | $327,110 |
| 2023 | $4,381 | $392,754 | $78,345 | $314,409 |
| 2022 | $4,239 | $385,054 | $76,809 | $308,245 |
| 2021 | $4,153 | $377,504 | $75,303 | $302,201 |
| 2020 | $4,106 | $373,634 | $74,531 | $299,103 |
| 2019 | $4,009 | $366,309 | $73,070 | $293,239 |
| 2018 | $3,917 | $359,128 | $71,638 | $287,490 |
| 2017 | $3,819 | $352,087 | $70,234 | $281,853 |
| 2016 | $3,781 | $345,184 | $68,857 | $276,327 |
| 2015 | $3,696 | $340,001 | $67,824 | $272,177 |
| 2014 | $3,558 | $333,344 | $66,497 | $266,847 |
D
Seller's Agent in 2025
Dustin Sickinger
Compass Indiana, LLC
(317) 698-1869
62 Total Sales
B
Buyer's Agent in 2025
Beckie Schroeder
F.C. Tucker Company
Seller's Agent in 2023
Forde Ness
Berkshire Hathaway Home
(260) 446-7771
119 Total Sales
D
Buyer's Agent in 2023
Dustin Sickinger, CRS
Compass Indiana, LLC
Source: MIBOR Broker Listing Cooperative®
MLS Number: 22032935
APN: 29-09-16-002-007.000-015
Disclaimer: Certain information contained herein is derived from information provided by parties other than Homes.com. All information provided is deemed reliable, but is not guaranteed to be accurate and should be independently verified.
All data is obtained from various sources and may not have been verified by broker or MLS GRID. Supplied Open House Information is subject to change without notice. All information should be independently reviewed and verified for accuracy. Properties may or may not be listed by the office/agent presenting the information. Some IDX listings have been excluded from this website.
Listings courtesy of MIBOR Broker Listing Cooperative® as distributed by MLS GRID.
Based on information submitted to the MLS GRID
Ask me questions while you tour the home.