
Twyla Williams
Berkshire HathawayHS PenFed TX
(833) 497-3683
60 Total Sales
1 in Berkner Park
$445,000 Price


Estimated Value: $392,000 - $456,000
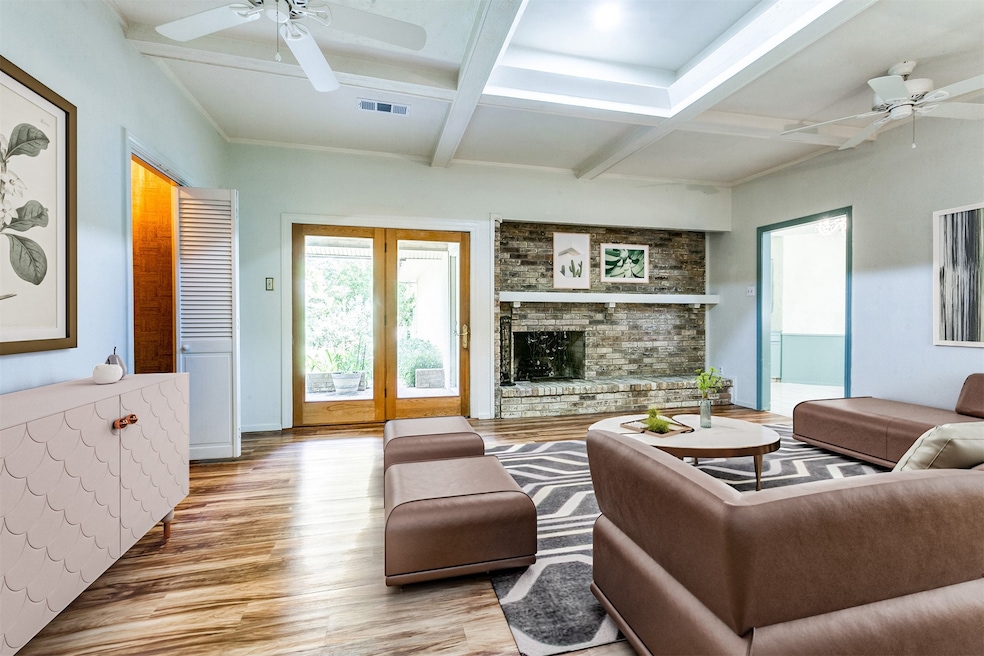
This spacious and adorable home is located in the heart of Richardson in the highly coveted University Estates subdivision, steps away from Richardson's best restaurants, shopping, entertainment, and easy access to PGBT and 75 to whisk you across the metroplex. This freshly painted 3 bedroom, 2 baths home has so much character! As you step into this home, you will be greeted with a formal dining room and inviting living room ready to entertain your guests with the wet bar and gas brick fireplace with gas logs and a raised hearth. Off the living room, there is a great flex space that was previously used as an at-home library but can be tailored to your lifestyle needs, from office to a game room! The galley kitchen has loads of cabinets for all your kitchen storage needs, and the breakfast area features a really sweet, built-in hutch to display all your precious items. The hallway is lined with the spacious bedrooms and secondary bathroom. The primary suite is majestically large and has a great walk in closet fit for a king or queen. The primary ensuite is newly renovated with modern finishes and design scheme. The bathroom feature seamless glass doors to the shower and tub combo, and gorgeous tile work. Another standout feature is the beautiful backyard that is every plant lovers dream. The backyard has a covered patio, a great gazebo in the center, new vinyl 8 foot fencing and gorgeous Texas native drought-resistant plants that will come back and bloom year after year with very little maintenance. This home is also rocking new PVC plumbing throughout (2024), new HVAC (2024), new water heater (2023), and a metal roof that will last for many years to come. Come check this hidden gem out!
Last Agent to Sell the Property
LPT Realty, LLC Brokerage Phone: 877-366-2213 License #0650138 Listed on: 06/05/2025
We collect this data history from publicly available records. To have your information removed, we recommend requesting removal directly through your county’s website.
Twyla Williams
Berkshire HathawayHS PenFed TX
(833) 497-3683
60 Total Sales
1 in Berkner Park
$445,000 Price
BH
Ben Hook
B.P.H. Realty, LLC.
(888) 995-8792
19 Total Sales
1 in Berkner Park
$224,900 Price
Sheila Lambeth
Lochhead Properties
(888) 905-5897
28 Total Sales
1 in Berkner Park
$360,000 Price
Kelvin Bredehoeft
Fathom Realty LLC
(469) 369-0851
42 Total Sales
1 in Berkner Park
$430,000 Price
Paul D'angelo
John D'Angelo, Inc.
(888) 691-5520
95 Total Sales
1 in Berkner Park
$339,900 Price
Terri McCoy
Keller Williams Legacy
(855) 952-3542
303 Total Sales
1 in Berkner Park
$600,000 Price
We collect this data history from publicly available records. To have your information removed, we recommend requesting removal directly through your county’s website.
| Date | Buyer | Sale Price | Title Company |
|---|---|---|---|
| -- | Capital Title | ||
| Yeh Mary Rachman | -- | Coast-To-Coast Title | |
| Yeh Mary C | -- | -- |
We collect this data history from publicly available records. To have your information removed, we recommend requesting removal directly through your county’s website.
| Date | Status | Borrower | Loan Amount |
|---|---|---|---|
| Open | $335,025 | ||
| Previous Owner | Yeh Mary Rachman | $577,500 |
We collect this data history from publicly available records. To have your information removed, we recommend requesting removal directly through your county’s website.
| Date | Event | Price | List to Sale | Price per Sq Ft |
|---|---|---|---|---|
| 07/31/2025 07/31/25 | Sold | -- | -- | -- |
| 07/22/2025 07/22/25 | Pending | -- | -- | -- |
| 07/05/2025 07/05/25 | Price Changed | $375,000 | -3.8% | $186 / Sq Ft |
| 06/05/2025 06/05/25 | For Sale | $390,000 | -- | $194 / Sq Ft |
We collect this data history from publicly available records. To have your information removed, we recommend requesting removal directly through your county’s website.
| Year | Tax Paid | Tax Assessment Tax Assessment Total Assessment is a certain percentage of the fair market value that is determined by local assessors to be the total taxable value of land and additions on the property. | Land | Improvement |
|---|---|---|---|---|
| 2026 | $2,203 | $404,270 | $90,000 | $314,270 |
| 2025 | $2,203 | $404,270 | $90,000 | $314,270 |
| 2024 | $2,663 | $404,270 | $90,000 | $314,270 |
| 2023 | $2,663 | $404,270 | $90,000 | $314,270 |
| 2022 | $4,222 | $342,830 | $90,000 | $252,830 |
| 2021 | $4,155 | $270,210 | $65,000 | $205,210 |
| 2020 | $6,795 | $254,540 | $55,000 | $199,540 |
| 2019 | $7,131 | $254,540 | $55,000 | $199,540 |
| 2018 | $6,014 | $225,070 | $55,000 | $170,070 |
| 2017 | $5,038 | $188,710 | $45,000 | $143,710 |
| 2016 | $5,038 | $188,710 | $45,000 | $143,710 |
| 2015 | $3,454 | $163,970 | $35,000 | $128,970 |
| 2014 | $3,454 | $154,050 | $30,000 | $124,050 |
Seller's Agent in 2025
Renee Uberta
LPT Realty, LLC
(214) 924-1353
1 in this area
56 Total Sales
JU
Seller Co-Listing Agent in 2025
Josh Uberta
LPT Realty, LLC
(214) 914-5951
1 in this area
25 Total Sales
Buyer's Agent in 2025
Jeff Updike
Dave Perry-Miller
(214) 597-7229
1 in this area
83 Total Sales
Source: North Texas Real Estate Information Systems (NTREIS)
MLS Number: 20956998
APN: 42255550030080000
Disclaimer: Certain information contained herein is derived from information provided by parties other than Homes.com. All information provided is deemed reliable, but is not guaranteed to be accurate and should be independently verified.
Listing information provided in part by the North Texas Real Estate Information Systems, Inc, for personal, non-commercial use by viewers of this site and may not be reproduced or redistributed. All information is deemed reliable but not guaranteed. Copyright © NTREIS 2026. All rights reserved
Ask me questions while you tour the home.