
John Cremer
Five Star Real Estate (Grandv)
(616) 816-4743
395 Total Sales
2 in Ferrysburg
$164,900 Price Range


Estimated Value: $502,877
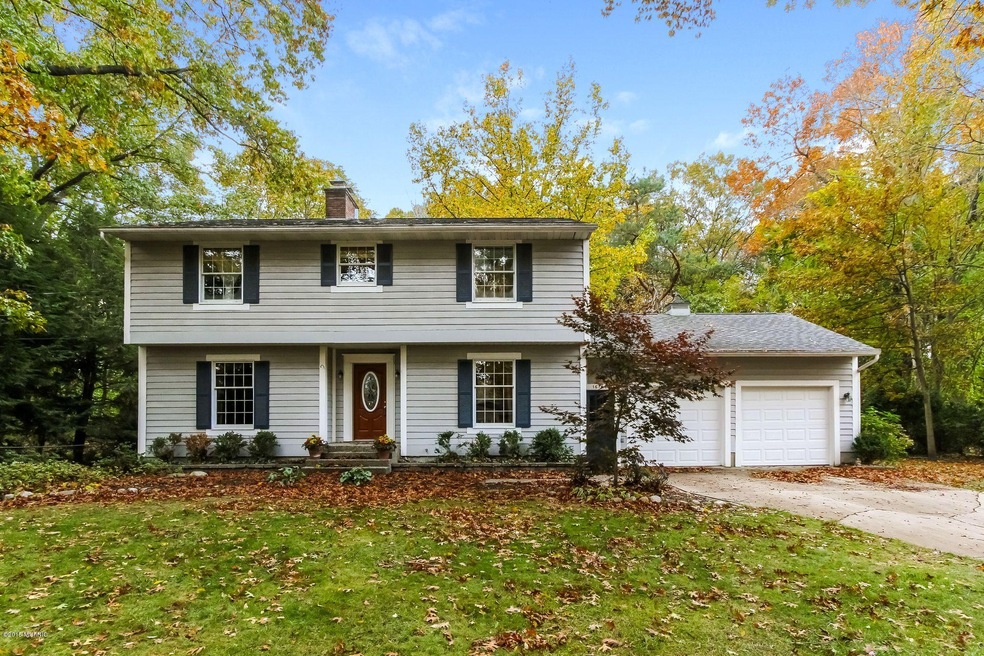
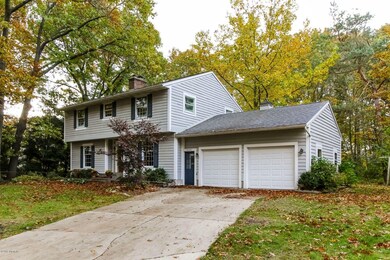
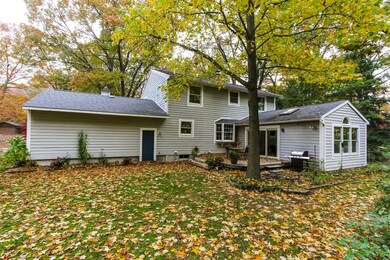
Relax and enjoy all the space this home has to offer! Timeless floor plan features spacious living room with wood burning fireplace as well as the main floor family room highlighting a cozy window seat and opening to backyard deck. Newer kitchen features wood cabinetry, center island w/ granite counter, beautiful hardwood floors and bay window in the eating area. Large bedrooms, plenty of storage space, and updated baths! Quality construction and well maintained both inside & out, this home is nestled on a wooded lot near the end of a cul-de-sac street and close to Spring Lake offering a private, quiet setting plus the advantages of an awesome neighborhood that is convenient to everything. Perfect balance of comfortable living and casual entertaining. Floor Plan @ www.planomatic.com/58896 comfortable living with tons of space to make entertaining a breeze!
Last Agent to Sell the Property
Coldwell Banker Woodland Schmidt Grand Haven License #6506041848 Listed on: 10/30/2015
Last Buyer's Agent
Jon Kammeraad
RE/MAX West License #6501379776
We collect this data history from publicly available records. To have your information removed, we recommend requesting removal directly through your county’s website.
John Cremer
Five Star Real Estate (Grandv)
(616) 816-4743
395 Total Sales
2 in Ferrysburg
$164,900 Price Range
Michelle Teitsma
Coldwell Banker Woodland Schmidt Grand Haven
(231) 366-9895
62 Total Sales
7 in Ferrysburg
$200K - $625K Price Range
Stacey Ruwe
HomeRealty, LLC
(616) 227-4964
99 Total Sales
3 in Ferrysburg
$163K - $320K Price Range
Jesse Baragar
Baragar Realty LLC
(269) 397-3765
163 Total Sales
3 in Ferrysburg
$165K - $367K Price Range
David Medendorp
Medendorp Real Estate Group
(231) 666-0440
298 Total Sales
6 in Ferrysburg
$252K - $550K Price Range
Kersh Ruhl
Coldwell Banker Woodland Schmidt
(616) 344-9724
375 Total Sales
4 in Ferrysburg
$273K - $1.3M Price Range
We collect this data history from publicly available records. To have your information removed, we recommend requesting removal directly through your county’s website.
| Date | Buyer | Sale Price | Title Company |
|---|---|---|---|
| $222,500 | Chicago Title |
We collect this data history from publicly available records. To have your information removed, we recommend requesting removal directly through your county’s website.
| Date | Status | Borrower | Loan Amount |
|---|---|---|---|
| Previous Owner | $75,750 | ||
| Previous Owner | Hodge | $88,500 | |
| Previous Owner | Hodge Jeffrey S | $125,000 |
We collect this data history from publicly available records. To have your information removed, we recommend requesting removal directly through your county’s website.
| Date | Event | Price | List to Sale | Price per Sq Ft |
|---|---|---|---|---|
| 03/31/2016 03/31/16 | Sold | $222,500 | -10.6% | $83 / Sq Ft |
| 03/15/2016 03/15/16 | Pending | -- | -- | -- |
| 10/30/2015 10/30/15 | For Sale | $249,000 | -- | $93 / Sq Ft |
We collect this data history from publicly available records. To have your information removed, we recommend requesting removal directly through your county’s website.
| Year | Tax Paid | Tax Assessment Tax Assessment Total Assessment is a certain percentage of the fair market value that is determined by local assessors to be the total taxable value of land and additions on the property. | Land | Improvement |
|---|---|---|---|---|
| 2026 | $3,777 | $183,400 | $0 | $0 |
| 2025 | $3,575 | $168,300 | $0 | $0 |
| 2024 | $34 | $174,300 | $0 | $0 |
| 2023 | $3,526 | $158,500 | $0 | $0 |
| 2022 | $3,754 | $132,000 | $0 | $0 |
| 2021 | $3,488 | $127,400 | $0 | $0 |
| 2020 | $3,464 | $135,700 | $0 | $0 |
| 2019 | $3,426 | $114,100 | $0 | $0 |
| 2018 | $6,104 | $102,800 | $25,600 | $77,200 |
| 2017 | -- | $102,200 | $0 | $0 |
| 2016 | -- | $99,100 | $0 | $0 |
| 2015 | -- | $99,700 | $0 | $0 |
| 2014 | -- | $95,300 | $0 | $0 |
Seller's Agent in 2016
Kathi Gabrielse
Coldwell Banker Woodland Schmidt Grand Haven
(616) 402-4400
113 Total Sales
JK
Buyer's Agent in 2016
Jon Kammeraad
RE/MAX West
Source: MichRIC
MLS Number: 15057355

APN: 70-03-15-227-022
Disclaimer: Certain information contained herein is derived from information provided by parties other than Homes.com. All information provided is deemed reliable, but is not guaranteed to be accurate and should be independently verified.
Information is deemed reliable but not guaranteed.
Copyright 2026 MichRIC, LLC. All rights reserved.
Ask me questions while you tour the home.