
James White
Responds Quickly
3DX Real Estate LLC Troy
(947) 210-7326
66 Total Sales
1 in Eastpointe
$146,000 Price
Estimated Value: $182,000 - $226,000
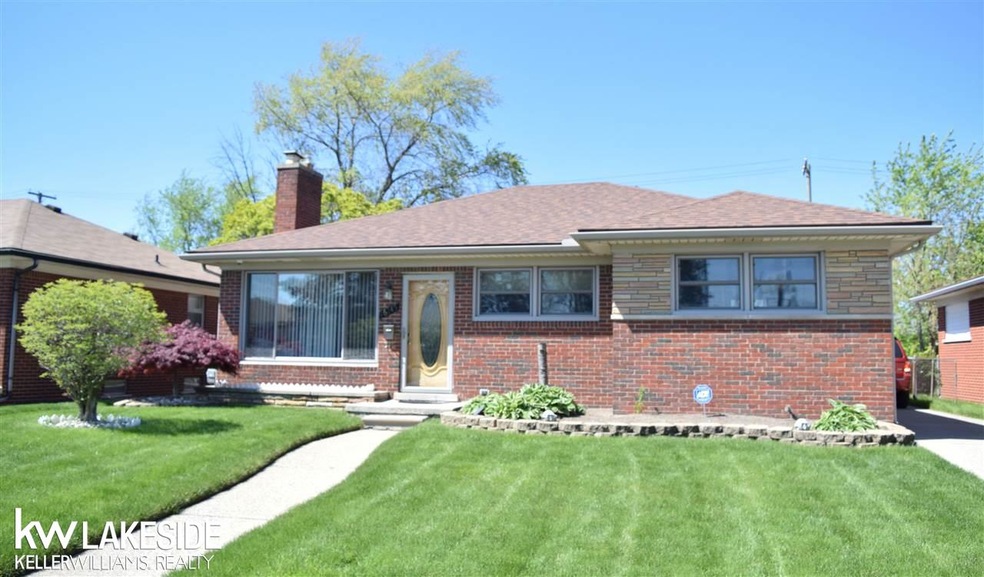
Sharp looking ranch; sleek & well maintained both inside & out! Hardwood floor throughout living & dining room. Recessed lights, natural fireplace with ceramic, marble, & quartz hearth in front living room. Large front window letting in plenty of natural light. Pass thru window in dining room with breakfast bar adds seating and character. Ceramic tile, ceiling fan, Formica counter tops & stainless steel appliances in kitchen. All three bedrooms have hardwood floors with ceiling fans. Main bathroom updated with a new granite vanity & above bowl sinks, continuing the sleek design throughout house. Partially finished basement with lavatory creating additional living space. Large green space in backyard with privacy fence. 2.5 detached garage with opener. Definitely a house you'll want to see!
Last Agent to Sell the Property
Epique Inc. License #MISPE-6501281347 Listed on: 05/10/2017
We collect this data history from publicly available records. To have your information removed, we recommend requesting removal directly through your county’s website.
James White
3DX Real Estate LLC Troy
(947) 210-7326
66 Total Sales
1 in Eastpointe
$146,000 Price
Michele Murphy
Berkshire Hathaway HomeServices Kee Realty Washin
(947) 219-1407
48 Total Sales
1 in Eastpointe
$160,000 Price
Teri Weems
Berkshire Hathaway HomeServices Kee Realty Wash
(947) 210-7698
54 Total Sales
1 in Eastpointe
$142,000 Price
Betty Leathers
Barclays Real Estate Group 1
(239) 341-5869
57 Total Sales
1 in Eastpointe
$102,000 Price
Andrea Sleek
Time Wise Realty Group LLC
(734) 822-9172
20 Total Sales
1 in Eastpointe
$186,000 Price
Jeffery Alasina
Coldwell Banker Professionals-Birm
(947) 221-4422
91 Total Sales
2 in Eastpointe
$62K - $310K Price Range
We collect this data history from publicly available records. To have your information removed, we recommend requesting removal directly through your county’s website.
| Date | Buyer | Sale Price | Title Company |
|---|---|---|---|
| $97,000 | None Available | ||
| Goudy Paulette | $44,000 | None Available | |
| The Secretary Of Housing & Urban Develop | -- | None Available | |
| Wells Fargo Bank Na | $135,502 | None Available | |
| Hamilton Sonji | $130,000 | -- | |
| Manufacturers & Traders Trust Co | -- | -- | |
| Hud | -- | -- | |
| Towne Mortgage Co | -- | -- | |
| Washington Mutual Bank Fa | $156,025 | -- | |
| Fleming James E | $150,000 | Title One Inc | |
| Coker Jacqueline | $114,500 | -- |
We collect this data history from publicly available records. To have your information removed, we recommend requesting removal directly through your county’s website.
| Date | Status | Borrower | Loan Amount |
|---|---|---|---|
| Open | $151,404 | ||
| Closed | Pierce Edward | $92,297 | |
| Previous Owner | Hamilton Sonji | $127,991 | |
| Previous Owner | Fleming James E | $148,824 |
We collect this data history from publicly available records. To have your information removed, we recommend requesting removal directly through your county’s website.
| Date | Event | Price | List to Sale | Price per Sq Ft |
|---|---|---|---|---|
| 07/31/2017 07/31/17 | Sold | $97,000 | -7.6% | $58 / Sq Ft |
| 05/26/2017 05/26/17 | Pending | -- | -- | -- |
| 05/10/2017 05/10/17 | For Sale | $105,000 | -- | $62 / Sq Ft |
We collect this data history from publicly available records. To have your information removed, we recommend requesting removal directly through your county’s website.
| Year | Tax Paid | Tax Assessment Tax Assessment Total Assessment is a certain percentage of the fair market value that is determined by local assessors to be the total taxable value of land and additions on the property. | Land | Improvement |
|---|---|---|---|---|
| 2026 | $2,799 | $88,500 | $0 | $0 |
| 2025 | $2,689 | $85,300 | $0 | $0 |
| 2024 | $2,664 | $79,200 | $0 | $0 |
| 2023 | $2,516 | $70,600 | $0 | $0 |
| 2022 | $2,597 | $59,700 | $0 | $0 |
| 2021 | $2,558 | $51,600 | $0 | $0 |
| 2020 | $2,443 | $47,000 | $0 | $0 |
| 2019 | $2,454 | $41,200 | $0 | $0 |
| 2018 | $2,630 | $33,950 | $0 | $0 |
| 2017 | $2,089 | $32,930 | $3,230 | $29,700 |
| 2016 | $1,940 | $32,930 | $0 | $0 |
| 2015 | $1,419 | $30,650 | $0 | $0 |
| 2013 | -- | $29,310 | $0 | $0 |
Seller's Agent in 2017
Stacy Peardon
Epique Inc.
(586) 242-1998
247 Total Sales
PR
Buyer Co-Listing Agent in 2017
Peter Roehl
Keller Williams Realty Lakeside
Source: Michigan Multiple Listing Service
MLS Number: 31319383
APN: 02-14-31-456-021
Disclaimer: Certain information contained herein is derived from information provided by parties other than Homes.com. All information provided is deemed reliable, but is not guaranteed to be accurate and should be independently verified.
Source MLS: MiRealSource
Provided through IDX via MiRealSource. Courtesy of MiRealSource Shareholder. Copyright MiRealSource.
The information published and disseminated by MiRealSource is communicated verbatim, without change by MiRealSource, as filed with MiRealSource by its members. The accuracy of all information, regardless of source, is not guaranteed or warranted. All information should be independently verified.
Copyright 2026 MiRealSource. All rights reserved. The information provided hereby constitutes proprietary information of MiRealSource, Inc. and its shareholders, affiliates and licensees and may not be reproduced or transmitted in any form or by any means, electronic or mechanical, including photocopy, recording, scanning or any information storage and retrieval system, without written permission from MiRealSource, Inc.
Ask me questions while you tour the home.