
Michael Young
Keller Williams Preferred
(539) 549-2434
37 Total Sales
2 in Owasso
$265K - $300K Price Range

Estimated Value: $291,000 - $336,000
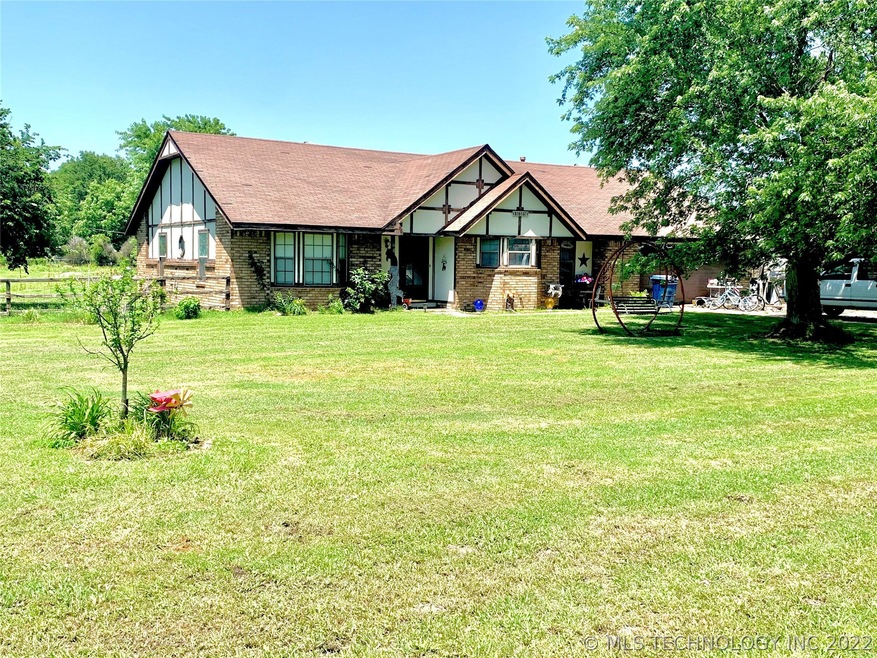
COMING SOON! The perfect fixer upper in Owasso! Huge vaulted master and living with fireplace. Oversized master bath, spare rooms and laundry with a good sized kitchen and 2 car garage. Interior is cosmetic only and structure is solid. Exterior needs work and sellers have been quoted for the work. Outside is a nice shed row with 3 panel stalls and good sized tack/feed room. Fully fenced and cross fenced with round pen. Lot next to it has been used as horse pasture and listed for sale under MLS #2219267.
Last Agent to Sell the Property
eXp Realty, LLC License #181660 Listed on: 06/14/2022
Last Buyer's Agent
Tori Xiong
Inactive Office License #181851
We collect this data history from publicly available records. To have your information removed, we recommend requesting removal directly through your county’s website.
Michael Young
Keller Williams Preferred
(539) 549-2434
37 Total Sales
2 in Owasso
$265K - $300K Price Range
Brandon Hart
Flotilla Real Estate Partners
(405) 546-2537
384 Total Sales
4 in Owasso
$230K - $336K Price Range
Daniel Bradford
Buyers Realty USA
(702) 829-5719
102 Total Sales
1 in Owasso
$176,000 Price
Dustin Moseley
Keller Williams Preferred
(539) 233-4811
159 Total Sales
3 in Owasso
$335K - $540K Price Range
Than Maynard
Coldwell Banker Heart of OK
(405) 546-2298
94 Total Sales
1 in Owasso
$329,900 Price
Shonna Barber
McGraw, REALTORS
(539) 666-7717
43 Total Sales
4 in Owasso
$180K - $445K Price Range
We collect this data history from publicly available records. To have your information removed, we recommend requesting removal directly through your county’s website.
| Date | Buyer | Sale Price | Title Company |
|---|---|---|---|
| $259,000 | Apex Title | ||
| $118,000 | -- |
We collect this data history from publicly available records. To have your information removed, we recommend requesting removal directly through your county’s website.
| Date | Status | Borrower | Loan Amount |
|---|---|---|---|
| Open | $238,500 | ||
| Previous Owner | $15,000 |
We collect this data history from publicly available records. To have your information removed, we recommend requesting removal directly through your county’s website.
| Date | Event | Price | List to Sale | Price per Sq Ft |
|---|---|---|---|---|
| 08/16/2022 08/16/22 | Sold | $259,000 | +5.3% | $134 / Sq Ft |
| 06/14/2022 06/14/22 | Pending | -- | -- | -- |
| 06/14/2022 06/14/22 | For Sale | $246,000 | -- | $128 / Sq Ft |
We collect this data history from publicly available records. To have your information removed, we recommend requesting removal directly through your county’s website.
| Year | Tax Paid | Tax Assessment Tax Assessment Total Assessment is a certain percentage of the fair market value that is determined by local assessors to be the total taxable value of land and additions on the property. | Land | Improvement |
|---|---|---|---|---|
| 2025 | $2,690 | $27,462 | $10,091 | $17,371 |
| 2024 | $2,737 | $28,489 | $10,091 | $18,398 |
| 2023 | $2,737 | $28,490 | $2,420 | $26,070 |
| 2022 | $1,596 | $16,287 | $2,420 | $13,867 |
| 2021 | $1,618 | $16,729 | $2,420 | $14,309 |
| 2020 | $1,590 | $16,460 | $2,420 | $14,040 |
| 2019 | $1,546 | $15,994 | $2,420 | $13,574 |
| 2018 | $1,549 | $16,644 | $2,420 | $14,224 |
| 2017 | $1,552 | $16,504 | $2,420 | $14,084 |
| 2016 | $1,515 | $16,090 | $2,420 | $13,670 |
| 2015 | $1,513 | $15,802 | $2,420 | $13,382 |
| 2014 | $1,526 | $15,938 | $2,420 | $13,518 |
S
Seller's Agent in 2022
Stephanie Collins
eXp Realty, LLC
(918) 865-8833
30 Total Sales
T
Buyer's Agent in 2022
Tori Xiong
Inactive Office
Source: MLS Technology
MLS Number: 2219404
APN: 660013721
Disclaimer: Certain information contained herein is derived from information provided by parties other than Homes.com. All information provided is deemed reliable, but is not guaranteed to be accurate and should be independently verified.
IDX information is provided exclusively for personal, non-commercial use, and may not be used for any purpose other than to identify prospective properties consumers may be interested in purchasing.
Information is deemed reliable but not guaranteed.
Ask me questions while you tour the home.