
Benny Collesano
Better Homes & Gardens Real Estate Connections
(708) 905-4956
152 Total Sales
8 in Lockport
$142K - $597K Price Range


Estimated Value: $612,698 - $661,000
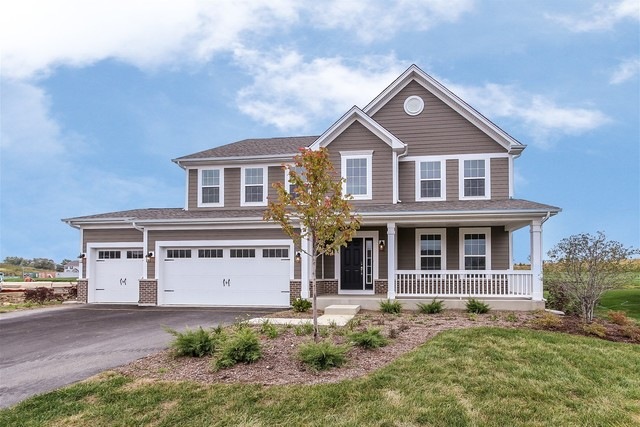
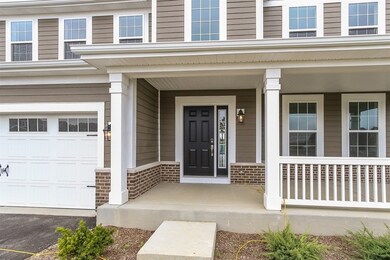
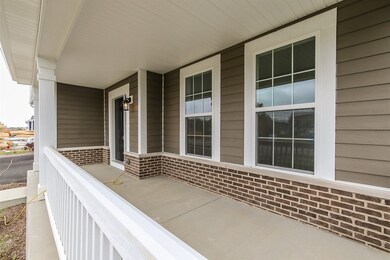
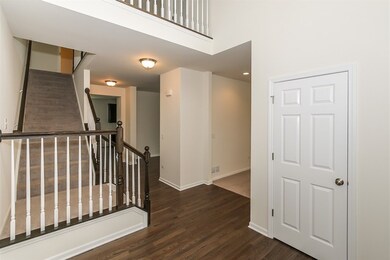
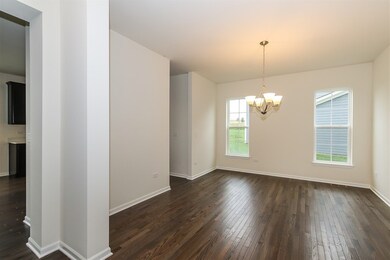
This Fantastic Fairbanks in one of the best homesites at Sagebrook! This home will be ready in September and has so much to offer! Set on a private homesite with a view of the park the Fairbanks offers 2,986 sq. ft. of living space. Your new home has 4 bedrooms, 2.5 baths, Loft, 1st floor den, a formal dining room and a 3-Car Garage. We have done all the upgrades for you in this home! Hardwood floors on the 1st level, oak rails, large open kitchen with an island, 42" Maple Cabinets, Granite Countertops and Stainless Steel appliances. Upstairs you will find a private master suite with a 5 foot tile shower and his and her vanities plus a large walk in closet. This home has a 15 Year Transferrable Structural Warranty and is "Whole Home" Certified! Ready now!
We collect this data history from publicly available records. To have your information removed, we recommend requesting removal directly through your county’s website.
Benny Collesano
Better Homes & Gardens Real Estate Connections
(708) 905-4956
152 Total Sales
8 in Lockport
$142K - $597K Price Range
Marla Schneider
Coldwell Banker Realty
(224) 258-0591
253 Total Sales
1 in Lockport
$312,000 Price
Catherine Fehrenbacher
Baird & Warner
(779) 243-6113
56 Total Sales
1 in Lockport
$330,000 Price
Jaeh Korwitts
Compass
(630) 756-5654
102 Total Sales
1 in Lockport
$268,000 Price
Tony Z Kroll
KRG Real Estate
(708) 719-9632
49 Total Sales
1 in Lockport
$339,900 Price
Maria Miller
Better Homes & Gardens Real Estate
(708) 834-7565
295 Total Sales
9 in Lockport
$165K - $417K Price Range
We collect this data history from publicly available records. To have your information removed, we recommend requesting removal directly through your county’s website.
| Date | Buyer | Sale Price | Title Company |
|---|---|---|---|
| $405,330 | First American Title |
We collect this data history from publicly available records. To have your information removed, we recommend requesting removal directly through your county’s website.
| Date | Status | Borrower | Loan Amount |
|---|---|---|---|
| Open | $139,000 | ||
| Open | $431,250 | ||
| Closed | $30,000 |
We collect this data history from publicly available records. To have your information removed, we recommend requesting removal directly through your county’s website.
| Date | Event | Price | List to Sale | Price per Sq Ft |
|---|---|---|---|---|
| 03/02/2018 03/02/18 | Sold | $405,330 | -1.9% | $136 / Sq Ft |
| 01/21/2018 01/21/18 | Pending | -- | -- | -- |
| 01/21/2018 01/21/18 | For Sale | $413,330 | -- | $138 / Sq Ft |
We collect this data history from publicly available records. To have your information removed, we recommend requesting removal directly through your county’s website.
| Year | Tax Paid | Tax Assessment Tax Assessment Total Assessment is a certain percentage of the fair market value that is determined by local assessors to be the total taxable value of land and additions on the property. | Land | Improvement |
|---|---|---|---|---|
| 2025 | $15,897 | $196,582 | $33,099 | $163,483 |
| 2024 | $15,897 | $182,697 | $30,761 | $151,936 |
| 2023 | $14,861 | $165,606 | $27,883 | $137,723 |
| 2022 | $14,241 | $154,628 | $26,035 | $128,593 |
| 2021 | $12,817 | $146,497 | $24,666 | $121,831 |
| 2020 | $12,754 | $136,106 | $23,758 | $112,348 |
| 2019 | $12,278 | $130,934 | $22,855 | $108,079 |
| 2018 | $8,291 | $87,548 | $1,646 | $85,902 |
| 2017 | $163 | $1,600 | $1,600 | $0 |
| 2016 | $166 | $1,600 | $1,600 | $0 |
CB
Seller's Agent in 2018
Cheryl Bonk
Little Realty
(630) 405-4982
2,251 Total Sales
Seller Co-Listing Agent in 2018
Linda Little
Little Realty
(630) 334-0575
2,286 Total Sales
Buyer's Agent in 2018
Erik Gimbel
Compass
(847) 530-3704
69 Total Sales
Source: Midwest Real Estate Data (MRED)
MLS Number: MRD09837792
APN: 16-05-19-409-014
Disclaimer: Certain information contained herein is derived from information provided by parties other than Homes.com. All information provided is deemed reliable, but is not guaranteed to be accurate and should be independently verified.
All data is obtained from various sources and may not have been verified by broker or MLS GRID. Supplied Open House Information is subject to change without notice. All information should be independently reviewed and verified for accuracy. Properties may or may not be listed by the office/agent presenting the information. Some IDX listings have been excluded from this website.
Listings courtesy of Midwest Real Estate Data (MRED) as distributed by MLS GRID.
Based on information submitted to the MLS GRID
Ask me questions while you tour the home.