
Vickie Chynoweth
Think Frink Home Team
(253) 652-5838
57 Total Sales
1 in Thrasher's Corner-Red Hawk
$234,900 Price
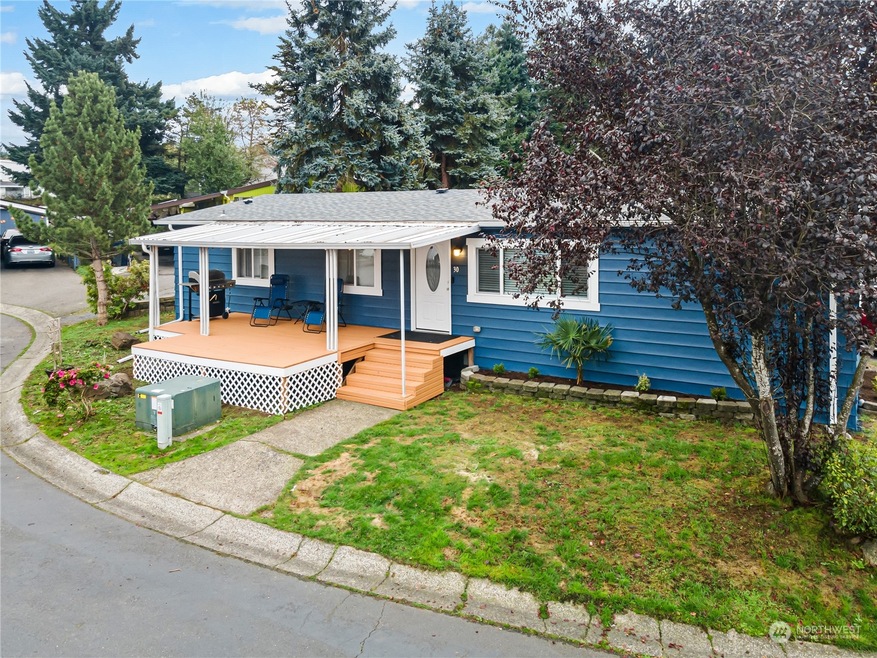
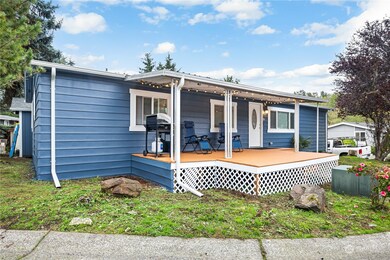
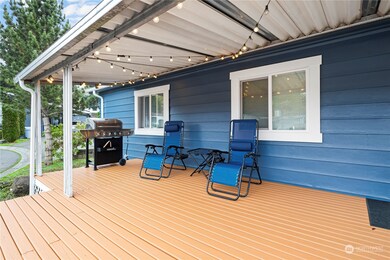
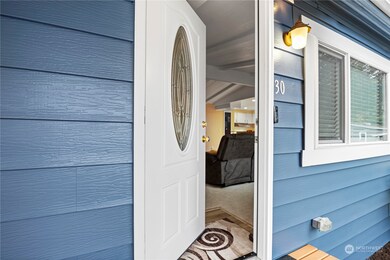
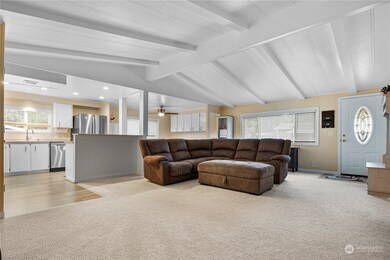
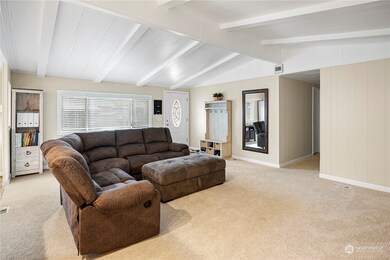
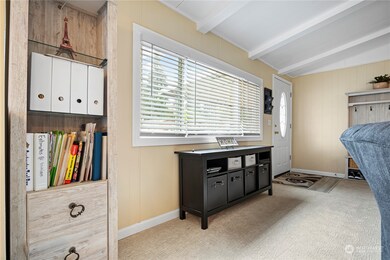
Welcome to the Community of Twin Creeks! With vaulted ceilings & an open floor plan this home feels spacious & has room for all. Many updated features to enjoy from the new pantry, built-in entertainment center, kitchen island, Bluetooth speakers in master & on the extended deck. Other updates in include new stairs, lighting fans, paint and flooring. Room for gardening & nicely landscaped. Walk to parks, cafes, restaurants & even the gym. Everything is near by. In the award winning Northshore school dist. Come check out this nice corner lot at the entrance of a cul-de-sac.
Last Agent to Sell the Property
Best Choice Realty License #91100 Listed on: 10/27/2023
Source: Northwest Multiple Listing Service (NWMLS)
MLS#: 2174686
Vickie Chynoweth
Think Frink Home Team
(253) 652-5838
57 Total Sales
1 in Thrasher's Corner-Red Hawk
$234,900 Price
Becky Sommers
Kelly Right RE of Seattle LLC
(253) 652-5503
28 Total Sales
3 in Thrasher's Corner-Red Hawk
$235K - $1.4M Price Range
Christine Andreasen
eXp Realty
(206) 594-5375
232 Total Sales
1 in Thrasher's Corner-Red Hawk
$80,000 Price
Tawnia Coulter
Coldwell Banker Bain
(206) 889-6146
99 Total Sales
1 in Thrasher's Corner-Red Hawk
$165,000 Price
Kelly Russell
Coldwell Banker Bain
(425) 405-6514
70 Total Sales
1 in Thrasher's Corner-Red Hawk
$165,000 Price
Karin Simpson
TEC Real Estate Inc.
(360) 502-9396
73 Total Sales
1 in Thrasher's Corner-Red Hawk
$395,000 Price
We collect this data history from publicly available records. To have your information removed, we recommend requesting removal directly through your county’s website.
| Date | Event | Price | List to Sale | Price per Sq Ft | Prior Sale |
|---|---|---|---|---|---|
| 09/26/2022 09/26/22 | Sold | $124,950 | 0.0% | $93 / Sq Ft | View Prior Sale |
| 08/29/2022 08/29/22 | Pending | -- | -- | -- | |
| 08/17/2022 08/17/22 | For Sale | $124,950 | +220.4% | $93 / Sq Ft | |
| 09/13/2013 09/13/13 | Sold | $39,000 | -20.3% | $29 / Sq Ft | View Prior Sale |
| 08/26/2013 08/26/13 | Pending | -- | -- | -- | |
| 03/11/2013 03/11/13 | For Sale | $48,950 | -- | $36 / Sq Ft |
We collect this data history from publicly available records. To have your information removed, we recommend requesting removal directly through your county’s website.
| Year | Tax Paid | Tax Assessment Tax Assessment Total Assessment is a certain percentage of the fair market value that is determined by local assessors to be the total taxable value of land and additions on the property. | Land | Improvement |
|---|---|---|---|---|
| 2026 | $152 | $108,700 | $108,700 | |
| 2025 | $651 | $86,900 | $86,900 | |
| 2024 | $651 | $79,300 | $79,300 | |
| 2023 | $421 | $55,800 | $0 | $55,800 |
| 2022 | $490 | $52,000 | $0 | $52,000 |
| 2020 | $372 | $36,800 | $0 | $36,800 |
| 2019 | $345 | $35,000 | $0 | $35,000 |
| 2018 | $328 | $31,400 | $0 | $31,400 |
| 2017 | $278 | $27,500 | $0 | $27,500 |
| 2016 | $152 | $14,600 | $0 | $14,600 |
| 2015 | $324 | $29,200 | $0 | $29,200 |
| 2013 | $433 | $34,000 | $0 | $34,000 |
Seller's Agent in 2023
Aimee Anthony
Best Choice Realty Brokerage
(425) 280-9443
3 in this area
80 Total Sales
MB
Buyer's Agent in 2023
Monica Bogle
John L Scott
(425) 744-5300
1 in this area
9 Total Sales
Seller's Agent in 2022
Bobby Wright
HomeSmart Real Estate Assoc
(425) 318-9447
1 in this area
11 Total Sales
LN
Seller's Agent in 2013
Linda Nelson
Horizon Realty & Inv., Inc.
Source: Northwest Multiple Listing Service (NWMLS)
MLS Number: 2174686
APN: 00960012603000
Disclaimer: Certain information contained herein is derived from information provided by parties other than Homes.com. All information provided is deemed reliable, but is not guaranteed to be accurate and should be independently verified.
All data is obtained from various sources and may not have been verified by broker or MLS GRID. Supplied Open House Information is subject to change without notice. All information should be independently reviewed and verified for accuracy. Properties may or may not be listed by the office/agent presenting the information. Listing information is provided by the Northwest Multiple Listing Service (NWMLS). Property information is based on available data that may include MLS information, county records, and other sources. Listings marked with the 3 tree icon and provided by NWMLS. All properties are subject to prior sale or withdrawal. IDX information is provided exclusively for consumers’ personal noncommercial use, that it may not be used for any purpose other than to identify prospective properties consumers may be interested in purchasing, that the data is deemed reliable but is not guaranteed by MLS GRID. ©2026 NWMLS.
Based on information submitted to the MLS GRID
Listings courtesy of Northwest Multiple Listing Service (NWMLS) as distributed by MLS GRID
Ask me questions while you tour the home.