
Erin Hill
Responds Quickly
Coldwell Banker Real Estate Group
(224) 970-3247
173 Total Sales
2 in Hidden Creek
$270K - $305K Price Range


Estimated Value: $339,000 - $355,000
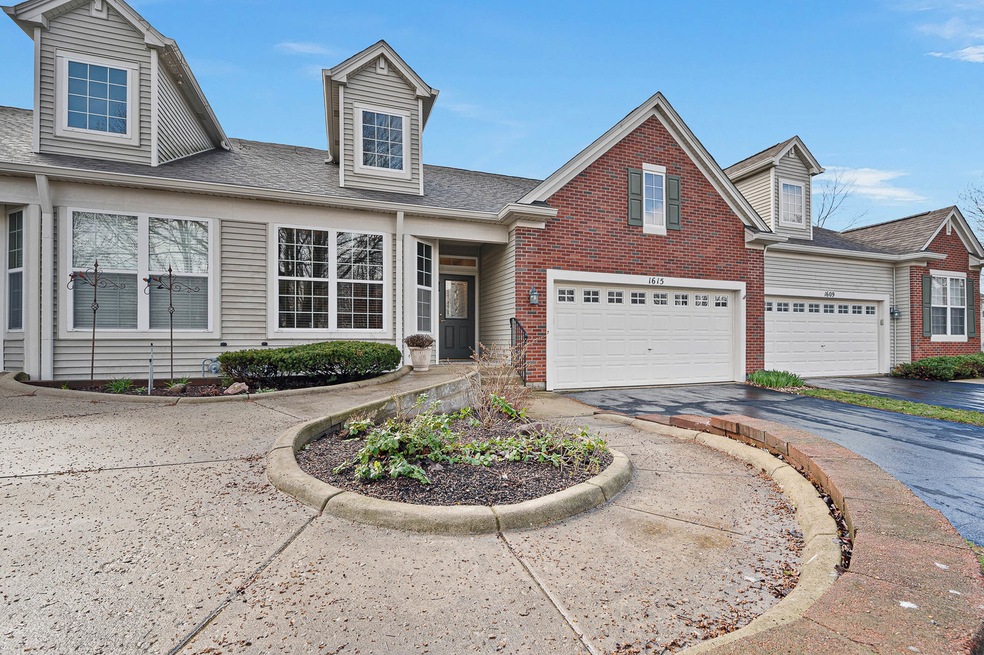
Desirable 2 bedroom, 2 bath home in Chatham Grove active 55+ community. Come enjoy an open concept floor plan that allows you to relax or entertain friends. Living room has 9ft ceilings and the blinds have a remote control! Primary bedroom has trey ceilings along with a custom walk in closet! Both bathrooms have walk in showers and have been recently updated. Full unfinished basement. Close to stores, major highways and library.
Last Agent to Sell the Property
Beverly Callison
Redfin Corporation License #475156770 Listed on: 04/04/2024
We collect this data history from publicly available records. To have your information removed, we recommend requesting removal directly through your county’s website.
Erin Hill
Coldwell Banker Real Estate Group
(224) 970-3247
173 Total Sales
2 in Hidden Creek
$270K - $305K Price Range
Randal Marshall
Keller Williams Premiere Properties
(224) 258-0202
117 Total Sales
1 in Hidden Creek
$245,000 Price
Ricardo Miranda
Keller Williams Infinity
(224) 231-5758
90 Total Sales
1 in Hidden Creek
$246,000 Price
Jennifer Anteliz
Baird & Warner
(224) 347-7220
84 Total Sales
3 in Hidden Creek
$245K - $340K Price Range
Deanna Schmudde
john greene, Realtor
(708) 905-4352
68 Total Sales
3 in Hidden Creek
$315K - $375K Price Range
Ellen Rhodes
Coldwell Banker Realty
(630) 864-6208
83 Total Sales
2 in Hidden Creek
$265K - $290K Price Range
We collect this data history from publicly available records. To have your information removed, we recommend requesting removal directly through your county’s website.
| Date | Buyer | Sale Price | Title Company |
|---|---|---|---|
| $315,000 | None Listed On Document | ||
| $227,000 | Chicago Title Insurance Comp |
We collect this data history from publicly available records. To have your information removed, we recommend requesting removal directly through your county’s website.
| Date | Status | Borrower | Loan Amount |
|---|---|---|---|
| Previous Owner | $12,104 | ||
| Previous Owner | $219,780 | ||
| Previous Owner | $174,866 | ||
| Previous Owner | $163,305 | ||
| Previous Owner | $52,500 | ||
| Previous Owner | $181,600 |
We collect this data history from publicly available records. To have your information removed, we recommend requesting removal directly through your county’s website.
| Date | Event | Price | List to Sale | Price per Sq Ft |
|---|---|---|---|---|
| 05/10/2024 05/10/24 | Sold | $315,000 | +5.4% | $198 / Sq Ft |
| 04/04/2024 04/04/24 | Pending | -- | -- | -- |
| 04/04/2024 04/04/24 | For Sale | $299,000 | -- | $188 / Sq Ft |
We collect this data history from publicly available records. To have your information removed, we recommend requesting removal directly through your county’s website.
| Year | Tax Paid | Tax Assessment Tax Assessment Total Assessment is a certain percentage of the fair market value that is determined by local assessors to be the total taxable value of land and additions on the property. | Land | Improvement |
|---|---|---|---|---|
| 2025 | $6,005 | $107,942 | $9,825 | $98,117 |
| 2024 | $6,005 | $98,677 | $8,982 | $89,695 |
| 2023 | $5,393 | $88,167 | $8,025 | $80,142 |
| 2022 | $5,276 | $80,444 | $7,322 | $73,122 |
| 2021 | $5,158 | $74,894 | $6,817 | $68,077 |
| 2020 | $5,177 | $73,251 | $6,332 | $66,919 |
| 2019 | $5,011 | $67,869 | $5,867 | $62,002 |
| 2018 | $4,847 | $66,074 | $5,427 | $60,647 |
| 2017 | $5,220 | $64,232 | $5,904 | $58,328 |
| 2016 | $5,480 | $58,073 | $5,061 | $53,012 |
| 2015 | -- | $50,754 | $4,352 | $46,402 |
| 2014 | -- | $47,276 | $4,186 | $43,090 |
| 2013 | -- | $46,602 | $4,126 | $42,476 |
B
Seller's Agent in 2024
Beverly Callison
Redfin Corporation
Seller Co-Listing Agent in 2024
Kevin Callison
Grandview Realty LLC
(630) 327-5209
1 in this area
28 Total Sales
Buyer's Agent in 2024
Deanna Schmudde
john greene Realtor
(630) 399-9298
3 in this area
68 Total Sales
Source: Midwest Real Estate Data (MRED)
MLS Number: 12020677
APN: 15-36-357-011
Disclaimer: Certain information contained herein is derived from information provided by parties other than Homes.com. All information provided is deemed reliable, but is not guaranteed to be accurate and should be independently verified.
All data is obtained from various sources and may not have been verified by broker or MLS GRID. Supplied Open House Information is subject to change without notice. All information should be independently reviewed and verified for accuracy. Properties may or may not be listed by the office/agent presenting the information. Some IDX listings have been excluded from this website.
Listings courtesy of Midwest Real Estate Data (MRED) as distributed by MLS GRID.
Based on information submitted to the MLS GRID
Ask me questions while you tour the home.