
Andy McKeown
KELLER WILLIAMS REALTY GULF COAST
(850) 972-0234
149 Total Sales
14 in Pensacola
$50K - $820K Price Range


Estimated Value: $887,000 - $1,264,946
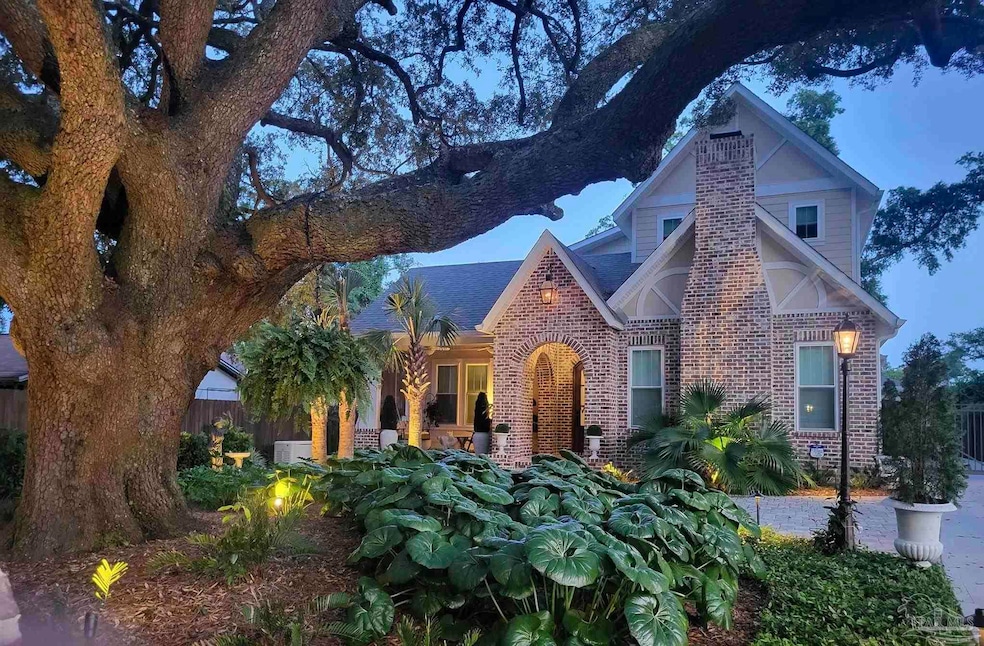
Stunning Home in East Hill. Less than two years old, seller's loss is your gain. Home was designed by Sallis Architecture and built in 2023. Sellers hired Outerspaces Landscapes who did an outstanding job with Design and Functionality for a Backyard Oasis. This Beautiful Home has Office and Master Bedroom downstairs and 2 Bedroom Ensuites upstairs. Additional Millwork and Tile were added to the home as it was being built while Custom Shades and Plantation Shutters were installed in windows. The upstairs has a Landing Area with Bookshelves and a Reading Area for upstairs guests. Area is large enough for Bonus Space for children or could be an area for upstairs guests to work etc..... A Home Generator and Water Purification System are part of the home. The Design for Backyard included Beautiful Tropical Landscaping with Heated 8 x 12 Spa/Plunge Pool with Waterfall. Some of the additional features are the Brick Pavers, Surround Sound, Pedestrian Gates, Security System/Fencing and Gutters. Custom Shades were installed outside for al Fresco Dining with informal ambiance. This home is so well thought out in terms of Storage ~ Closets are deeper than normal and upstairs has a large Storage Bonus Closet. Inspired Closets added custom cabinetry to Master Bedroom, Upstairs Rooms and Garage. Garage also has a mini split for heat and air. The Attic is large with a Plywood Floor for storage. The home has foam insulation so that helps with attic temperature and energy costs. Come experience this lovely home for yourself today.
Last Agent to Sell the Property
Emerald Coast Realty Pros Brokerage Email: kimemeraldcoast@gmail.com Listed on: 04/22/2025
Last Buyer's Agent
Emerald Coast Realty Pros Brokerage Email: kimemeraldcoast@gmail.com Listed on: 04/22/2025
We collect this data history from publicly available records. To have your information removed, we recommend requesting removal directly through your county’s website.
Andy McKeown
KELLER WILLIAMS REALTY GULF COAST
(850) 972-0234
149 Total Sales
14 in Pensacola
$50K - $820K Price Range
SCOTT HASSLER
Better Homes And Gardens Real Estate Main Street Properties
(850) 805-5980
22 Total Sales
3 in Pensacola
$46K - $347K Price Range
TERRI HOCK
EXP Realty, LLC
(850) 812-5962
33 Total Sales
2 in Pensacola
$270,000 Price Range
LaDonna Braidlow
Levin Rinke Realty
(850) 903-4591
120 Total Sales
13 in Pensacola
$134K - $5.2M Price Range
MITCH ADCOX
REALTY MASTERS
(850) 378-5657
57 Total Sales
14 in Pensacola
$129K - $505K Price Range
Celeste Brantley
Better Homes And Gardens Real Estate Main Street Properties
(850) 903-5070
22 Total Sales
6 in Pensacola
$25K - $400K Price Range
We collect this data history from publicly available records. To have your information removed, we recommend requesting removal directly through your county’s website.
| Date | Buyer | Sale Price | Title Company |
|---|---|---|---|
| $1,225,000 | Coastal Land Title | ||
| $974,400 | Coastal Land Title | ||
| $100 | Coastal Land Title | ||
| $389,000 | Genesis Title | ||
| $900 | -- |
We collect this data history from publicly available records. To have your information removed, we recommend requesting removal directly through your county’s website.
| Date | Status | Borrower | Loan Amount |
|---|---|---|---|
| Open | $1,225,000 | ||
| Previous Owner | $800,000 | ||
| Previous Owner | $10,100 |
We collect this data history from publicly available records. To have your information removed, we recommend requesting removal directly through your county’s website.
| Date | Event | Price | List to Sale | Price per Sq Ft | Prior Sale |
|---|---|---|---|---|---|
| 05/21/2025 05/21/25 | Sold | $1,200,000 | -2.4% | $424 / Sq Ft | |
| 04/22/2025 04/22/25 | For Sale | $1,230,000 | +26.2% | $434 / Sq Ft | |
| 09/29/2023 09/29/23 | Sold | $974,400 | 0.0% | $348 / Sq Ft | View Prior Sale |
| 07/03/2023 07/03/23 | Pending | -- | -- | -- | |
| 04/22/2023 04/22/23 | For Sale | $974,400 | +150.5% | $348 / Sq Ft | |
| 06/30/2022 06/30/22 | Sold | $389,000 | -6.3% | $285 / Sq Ft | View Prior Sale |
| 05/18/2022 05/18/22 | Pending | -- | -- | -- | |
| 03/08/2022 03/08/22 | For Sale | $415,000 | -- | $304 / Sq Ft |
We collect this data history from publicly available records. To have your information removed, we recommend requesting removal directly through your county’s website.
| Year | Tax Paid | Tax Assessment Tax Assessment Total Assessment is a certain percentage of the fair market value that is determined by local assessors to be the total taxable value of land and additions on the property. | Land | Improvement |
|---|---|---|---|---|
| 2025 | $2,039 | $991,756 | $238,446 | $753,310 |
| 2024 | $1,866 | $136,125 | $136,125 | |
| 2023 | $1,866 | $107,250 | $107,250 | $0 |
| 2022 | $1,051 | $100,740 | $0 | $0 |
| 2021 | $989 | $97,806 | $0 | $0 |
| 2020 | $1,021 | $96,456 | $0 | $0 |
| 2019 | $991 | $94,288 | $0 | $0 |
| 2018 | $980 | $92,530 | $0 | $0 |
| 2017 | $967 | $90,627 | $0 | $0 |
| 2016 | $949 | $88,763 | $0 | $0 |
| 2015 | $953 | $88,146 | $0 | $0 |
| 2014 | $949 | $87,447 | $0 | $0 |
Seller's Agent in 2025
MIRIAM ROWLAND
Emerald Coast Realty Pros
(850) 255-0878
48 Total Sales
Seller's Agent in 2023
Steven Koleno
Beycome of Florida, LLC
(312) 300-6768
13,136 Total Sales
Seller's Agent in 2022
Kalab Hoover
Engel & Volkers Pensacola
(850) 748-3170
228 Total Sales
Buyer's Agent in 2022
Ryan Donovan
DONOVAN REALTY, INC
(850) 332-4682
59 Total Sales
Source: Pensacola Association of REALTORS®
MLS Number: 663036
APN: 00-0S-00-9025-030-296
Disclaimer: Certain information contained herein is derived from information provided by parties other than Homes.com. All information provided is deemed reliable, but is not guaranteed to be accurate and should be independently verified.
Copyright© 2026 by the Multiple Listing Service of the Pensacola Association of REALTORS®. This information is believed to be accurate but is not guaranteed. Subject to verification by all parties. This data is copyrighted and may not be transmitted, retransmitted, copied, framed, repurposed, or altered in any way for any other site, individual and/or purpose without the express written permission of the Multiple Listing Service of the Pensacola Association of REALTORS®. Florida recognizes single and transaction agency relationships. Information deemed reliable but not guaranteed. Any use of search facilities of data on this site, other than by a consumer looking to purchase real estate, is prohibited. IDX information is provided exclusively for personal, non-commercial use, and may not be used for any purpose other than to identify prospective properties consumers may be interested in purchasing.
Ask me questions while you tour the home.