
Amir Girgis
Worth Clark Realty
(689) 600-1548
172 Total Sales
1 in Watters Crossing
$364,900 Price


Estimated Value: $343,000 - $370,000
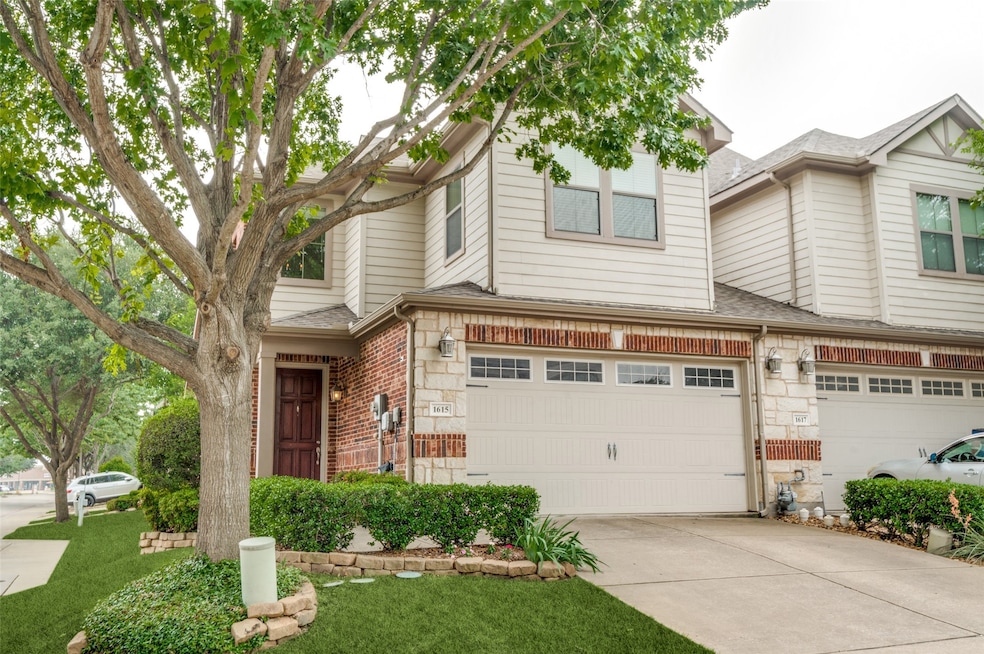
Don't miss this charming corner-lot townhome that perfectly balances comfort and style in one of Allen’s most vibrant communities. Featuring two spacious living areas, elegant plantation shutters, and thoughtfully selected lighting, the interior radiates warmth and personality.
This beautifully styled townhome in the heart of Allen, TX, exudes warm bohemian vibes and effortless charm. Perfectly located near shopping, dining, and top-rated schools, it’s the ideal blend of convenience and character.
Enjoy the perks of an inviting community pool just around the corner and a neighborhood bus stop at the entrance—making school commutes a breeze. With its standout design, abundant natural light, and unbeatable location, this home offers an exceptional lifestyle in a sought-after area.
Last Agent to Sell the Property
Keller Williams NO. Collin Cty Brokerage Phone: 972-562-8883 License #0627276 Listed on: 05/16/2025
Last Buyer's Agent
Jennifer Griggs
Brian A. Griggs License #0814214
We collect this data history from publicly available records. To have your information removed, we recommend requesting removal directly through your county’s website.
Amir Girgis
Worth Clark Realty
(689) 600-1548
172 Total Sales
1 in Watters Crossing
$364,900 Price
Gina Lester
Briggs Freeman Sotheby's Int'l
(817) 803-5930
62 Total Sales
1 in Watters Crossing
$625,000 Price
Shelley Homer
eXp Realty LLC
(682) 297-3270
72 Total Sales
2 in Watters Crossing
$630K - $790K Price Range
Minkyung Chang
eXp Realty LLC
(469) 290-0447
67 Total Sales
3 in Watters Crossing
$555K - $775K Price Range
Randal Shinn
Shinn Team Real Estate
(682) 297-3162
112 Total Sales
1 in Watters Crossing
$665,000 Price
Sondra Fisher
Monument Realty
(469) 615-2285
93 Total Sales
2 in Watters Crossing
$684K - $725K Price Range
We collect this data history from publicly available records. To have your information removed, we recommend requesting removal directly through your county’s website.
| Date | Buyer | Sale Price | Title Company |
|---|---|---|---|
| -- | Acrisure Title | ||
| Farley Susan Michelle | -- | Simplifile | |
| Opendoor Property Trust | -- | New Title Company Name | |
| Lin Kin | -- | Chicago Title | |
| Viliesis Karen | -- | Rtc |
We collect this data history from publicly available records. To have your information removed, we recommend requesting removal directly through your county’s website.
| Date | Status | Borrower | Loan Amount |
|---|---|---|---|
| Closed | $359,100 | ||
| Previous Owner | Lin Kin | $256,396 | |
| Previous Owner | Viliesis Karen | $160,275 | |
| Previous Owner | Viliesis Karen | $173,200 |
We collect this data history from publicly available records. To have your information removed, we recommend requesting removal directly through your county’s website.
| Date | Event | Price | List to Sale | Price per Sq Ft | Prior Sale |
|---|---|---|---|---|---|
| 09/25/2025 09/25/25 | Sold | -- | -- | -- | |
| 09/08/2025 09/08/25 | Pending | -- | -- | -- | |
| 05/31/2025 05/31/25 | Price Changed | $380,000 | -2.6% | $205 / Sq Ft | |
| 05/17/2025 05/17/25 | For Sale | $390,000 | -1.3% | $210 / Sq Ft | |
| 12/13/2022 12/13/22 | Sold | -- | -- | -- | View Prior Sale |
| 10/30/2022 10/30/22 | Pending | -- | -- | -- | |
| 09/21/2022 09/21/22 | Price Changed | $395,000 | -1.3% | $213 / Sq Ft | |
| 09/08/2022 09/08/22 | Price Changed | $400,000 | -0.7% | $216 / Sq Ft | |
| 08/04/2022 08/04/22 | Price Changed | $403,000 | -3.4% | $217 / Sq Ft | |
| 07/21/2022 07/21/22 | For Sale | $417,000 | -- | $225 / Sq Ft |
We collect this data history from publicly available records. To have your information removed, we recommend requesting removal directly through your county’s website.
| Year | Tax Paid | Tax Assessment Tax Assessment Total Assessment is a certain percentage of the fair market value that is determined by local assessors to be the total taxable value of land and additions on the property. | Land | Improvement |
|---|---|---|---|---|
| 2025 | $6,485 | $384,762 | $99,225 | $285,537 |
| 2024 | $6,312 | $373,401 | $99,225 | $274,176 |
| 2023 | $6,312 | $372,131 | $88,200 | $283,931 |
| 2022 | $5,608 | $292,903 | $88,200 | $245,450 |
| 2021 | $5,432 | $266,275 | $66,150 | $200,125 |
| 2020 | $5,574 | $267,673 | $66,150 | $201,523 |
| 2019 | $5,871 | $266,983 | $66,150 | $200,833 |
| 2018 | $5,839 | $262,895 | $60,638 | $202,257 |
| 2017 | $5,431 | $244,505 | $55,125 | $189,380 |
| 2016 | $5,065 | $227,144 | $55,125 | $172,019 |
| 2015 | $4,052 | $208,072 | $55,125 | $152,947 |
GR
Seller's Agent in 2025
Gena Roberson
Keller Williams NO. Collin Cty
(469) 219-1025
2 in this area
30 Total Sales
JG
Buyer's Agent in 2025
Jennifer Griggs
Brian A. Griggs
JL
Buyer Co-Listing Agent in 2025
Jacqueline Lake
Brian A. Griggs
FR
Seller's Agent in 2022
Feras Rachid
TurboHome Brokerage LLC
Seller Co-Listing Agent in 2022
Christian Holmes
The Agency Frisco
(972) 645-6248
1 in this area
139 Total Sales
Source: North Texas Real Estate Information Systems (NTREIS)
MLS Number: 20938024
APN: R-8649-00D-0230-1
Disclaimer: Certain information contained herein is derived from information provided by parties other than Homes.com. All information provided is deemed reliable, but is not guaranteed to be accurate and should be independently verified.
Listing information provided in part by the North Texas Real Estate Information Systems, Inc, for personal, non-commercial use by viewers of this site and may not be reproduced or redistributed. All information is deemed reliable but not guaranteed. Copyright © NTREIS 2026. All rights reserved
Ask me questions while you tour the home.