NOT LISTED FOR SALE

Estimated Value: $333,217

3 Beds
1 Bath
988 Sq Ft
$337/Sq Ft Est. Value

Sale Details

Date Sold: July 27, 2021

Last sale price $265,000 $268 Per Sq Ft

Est. 26% increase in value since last sale

Current estimated payment $2,019 / mo

22 Days on Market

Highlights

  • Open Floorplan
  • Main Floor Bedroom
  • High Ceiling
  • Rambler Architecture
  • Garden View
  • No HOA

About This Home

As of July 2021

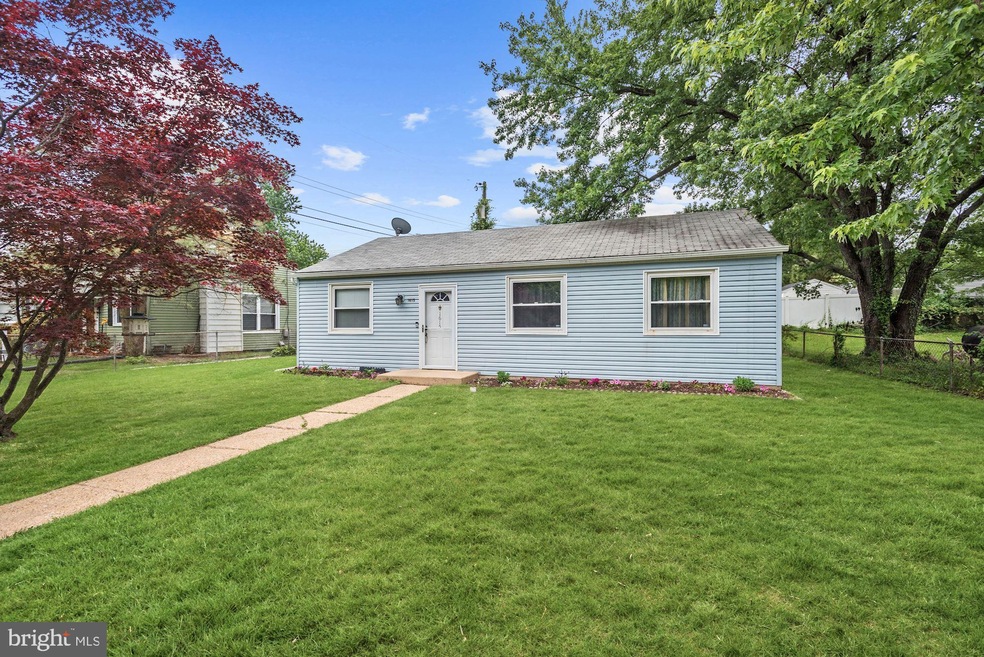
Charming ranch style home offering three bedrooms, newly installed carpet, and a neutral color palette throughout! Spacious living room with ceiling fan; Dining room with easy access to the fenced backyard; Kitchen with sleek stainless steel appliances; Ample cabinetry; Generously sized bedrooms; Front loading washer and dryer; A Must See! Exterior Features: Fully Fenced, Exterior Lighting, Sidewalks, Street Lights, and Landscaped Grounds. Community Amenities: Commuter routes including I-695, I-97, and MD-100 offer convenient access to Columbia, Baltimore, Annapolis, and more. Marley Station Mall, Harundale Plaza, Maryland Live!, and Arundel Mills provide many nearby shopping, dining, and entertainment options. Close proximity to BWI Airport. Outdoor recreation awaits you at the Baltimore Annapolis Trail and Kinder Farm Park.

Last Agent to Sell the Property

Christine Basham

(410) 531-0321 christinebasham@gmail.com Northrop Realty License #0531600 Listed on: 05/27/2021

Northrop Realty

Last Buyer's Agent

Sonia Benperlas

(301) 681-0550 sbenperlas@weichert.com Weichert, REALTORS License #SP40000934

Weichert, REALTORS
Create a Home Valuation Report for This Property
The Home Valuation Report is an in-depth analysis detailing your home's value as well as a comparison with similar homes in the area

Home Details

Home Type

  • Single Family

Est. Annual Taxes

  • $2,108

Year Built

  • Built in 1948

Lot Details

  • 6,498 Sq Ft Lot
  • Property is Fully Fenced
  • Landscaped
  • Level Lot
  • Back, Front, and Side Yard
  • Property is in excellent condition
  • Property is zoned R5

Parking

  • On-Street Parking

Home Design

  • Rambler Architecture
  • Vinyl Siding

Interior Spaces

  • 988 Sq Ft Home
  • Property has 1 Level
  • Open Floorplan
  • High Ceiling
  • Ceiling Fan
  • Double Pane Windows
  • Vinyl Clad Windows
  • Insulated Windows
  • Window Screens
  • Insulated Doors
  • Six Panel Doors
  • Living Room
  • Combination Kitchen and Dining Room
  • Garden Views

Kitchen

  • Electric Oven or Range
  • Self-Cleaning Oven
  • Stove
  • Range Hood
  • Ice Maker
  • Stainless Steel Appliances

Flooring

  • Carpet
  • Ceramic Tile

Bedrooms and Bathrooms

  • 3 Main Level Bedrooms
  • 1 Full Bathroom

Laundry

  • Laundry on main level
  • Front Loading Dryer
  • Front Loading Washer

Home Security

  • Home Security System
  • Storm Doors
  • Fire and Smoke Detector

Outdoor Features

  • Exterior Lighting
  • Shed

Schools

  • Woodside Elementary School
  • Corkran Middle School
  • Glen Burnie High School

Utilities

  • Central Air
  • Heat Pump System
  • Vented Exhaust Fan
  • Water Dispenser
  • Electric Water Heater
  • Satellite Dish

Community Details

  • No Home Owners Association
  • Harundale Subdivision

Listing and Financial Details

  • Tax Lot 7
  • Assessor Parcel Number 020341820776140

Home Details

Home Type

Single Family

Est. Annual Taxes

$2,108

Year Built

Built in 1948

Lot Details

6,498 Sq Ft Lot

Listing Details

  • Property Type: Residential
  • Structure Type: Detached
  • Architectural Style: Ranch/Rambler
  • Ownership: Fee Simple
  • New Construction: No
  • Story List: Main
  • Expected On Market: 2021-05-28
  • Year Built: 1948
  • Automatically Close On Close Date: No
  • Special Features: VirtualTour
  • Property Sub Type: Detached

Interior Features

  • Appliances: Dryer, Dryer - Front Loading, Exhaust Fan, Icemaker, Oven - Self Cleaning, Oven - Single, Oven/Range - Electric, Range Hood, Refrigerator, Stainless Steel Appliances, Stove, Washer, Washer - Front Loading, Water Heater, Water Dispenser
  • Flooring Type: Carpet, Ceramic Tile
  • Interior Amenities: Carpet, Ceiling Fan(s), Combination Kitchen/Dining, Dining Area, Entry Level Bedroom, Floor Plan - Open
  • Window Features: Double Pane, Insulated, Screens, Vinyl Clad
  • Door Features: Insulated, Six Panel, Storm
  • Wall Ceiling Types: Dry Wall, High
  • Levels Count: 1
  • Room List: Living Room, Dining Room, Primary Bedroom, Bedroom 2, Bedroom 3, Kitchen
  • Basement: No
  • Laundry Type: Has Laundry, Main Floor
  • Total Sq Ft: 988
  • Living Area Sq Ft: 988
  • Price Per Sq Ft: 263.16
  • Above Grade Finished Sq Ft: 988
  • Above Grade Finished Area Units: Square Feet

Beds/Baths

  • Bedrooms: 3
  • Main Level Bedrooms: 3
  • Total Bathrooms: 1
  • Full Bathrooms: 1
  • Main Level Bathrooms: 1.00
  • Main Level Full Bathrooms: 1

Exterior Features

  • Other Structures: Above Grade, Below Grade
  • Other Structures List: Shed
  • Construction Materials: Vinyl Siding
  • Exterior Features: Exterior Lighting, Satellite Dish, Secure Storage, Sidewalks, Street Lights
  • View: Garden/Lawn
  • Water Access: No
  • Waterfront: No
  • Water Oriented: No
  • Pool: No Pool
  • Tidal Water: No
  • Water View: No

Garage/Parking

  • Garage: No
  • Type Of Parking: On Street

Utilities

  • Refuse: 298.00
  • Central Air Conditioning: Yes
  • Cooling Fuel: Electric
  • Cooling Type: Central A/C, Heat Pump(s), Ceiling Fan(s)
  • Heating Fuel: Electric
  • Heating Type: Heat Pump(s)
  • Heating: Yes
  • Hot Water: Electric
  • Security: Main Entrance Lock, Security System, Smoke Detector
  • Sewer/Septic System: Public Sewer
  • Water Source: Public

Condo/Co-op/Association

  • Condo Co-Op Association: No
  • HOA: No
  • Senior Community: No

Schools

  • Elementary School Source: Listing Agent
  • High School Source: Listing Agent
  • Middle School Source: Listing Agent
  • School District Source: Listing Agent
  • Elementary School: WOODSIDE
  • High School: GLEN BURNIE
  • Middle Or Junior School: CORKRAN

Green Features

  • Clean Green Assessed: No

Lot Info

  • Fencing: Fully
  • Improvement Assessed Value: 66700.00
  • Land Assessed Value: 114300.00
  • Lot Features: Front Yard, Landscaping, Level, Rear Yard, Sideyard(s)
  • Lot Size Acres: 0.15
  • Lot Size Units: Square Feet
  • Lot Sq Ft: 6498.00
  • Property Condition: Excellent
  • Zoning: R5
  • In City Limits: No

Rental Info

  • Vacation Rental: No

Tax Info

  • Assessor Parcel Number: 15229917
  • Tax Annual Amount: 2108.00
  • Assessor Parcel Number: 020341820776140
  • Tax Lot: 7
  • County Tax Payment Frequency: Annually
  • Tax Data Updated: No
  • Tax Year: 2021

MLS Schools

  • School District Name: ANNE ARUNDEL COUNTY PUBLIC SCHOOLS

Ownership History

We collect this data history from publicly available records. To have your information removed, we recommend requesting removal directly through your county’s website.

Date Name Owned For Owner Type

Purchase Details

Listed on
May 27, 2021
Closed on
Jul 27, 2021
Sold by
Bought by
Seller's Agent
Christine Basham
Northrop Realty
Buyer's Agent
Sonia Benperlas
Weichert, REALTORS
List Price
$260,000
Sold Price
$265,000
Premium/Discount to List
$5,000
1.92%
Current Estimated Value
$333,217

Home Financials for this Owner

Home Financials are based on the most recent Mortgage that was taken out on this home.
Estimated Appreciation
$68,217
Avg. Annual Appreciation
4.67%
Original Mortgage
$260,200
Interest Rate
2.8%
Mortgage Type
FHA

Purchase Details

Closed on
Mar 26, 2007
Sold by
Bought by

Home Financials for this Owner

Home Financials are based on the most recent Mortgage that was taken out on this home.
Original Mortgage
$238,000
Interest Rate
6.25%
Mortgage Type
Purchase Money Mortgage

Purchase Details

Closed on
Jan 16, 2004
Sold by
Bought by

Purchase Details

Closed on
Nov 25, 1998
Sold by
Bought by
Source: Public Records

Purchase History

We collect this data history from publicly available records. To have your information removed, we recommend requesting removal directly through your county’s website.

Date Buyer Sale Price Title Company
$265,000 Classic Settlements Inc
$238,000 --
$142,500 --
$83,000 --
Source: Public Records

Mortgage History

We collect this data history from publicly available records. To have your information removed, we recommend requesting removal directly through your county’s website.

Date Status Borrower Loan Amount
Previous Owner $260,200
Previous Owner $238,000
Source: Public Records

Property History

We collect this data history from publicly available records. To have your information removed, we recommend requesting removal directly through your county’s website.

Date Event Price List to Sale Price per Sq Ft
07/27/2021 07/27/21 Sold $265,000 +1.9% $268 / Sq Ft
06/18/2021 06/18/21 Pending -- -- --
05/27/2021 05/27/21 For Sale $260,000 -- $263 / Sq Ft
Source: Bright MLS

Tax History

We collect this data history from publicly available records. To have your information removed, we recommend requesting removal directly through your county’s website.

Year Tax Paid Tax Assessment Tax Assessment Total Assessment is a certain percentage of the fair market value that is determined by local assessors to be the total taxable value of land and additions on the property. Land Improvement
2025 $2,999 $251,500 $144,300 $107,200
2024 $2,999 $228,000 $0 $0
2023 $2,707 $204,500 $0 $0
2022 $2,322 $181,000 $114,300 $66,700
2020 $2,013 $173,133 $0 $0
2019 $3,888 $169,200 $104,300 $64,900
2018 $1,681 $165,767 $0 $0
2017 $1,857 $162,333 $0 $0
2016 -- $158,900 $0 $0
2015 -- $150,433 $0 $0
2014 -- $141,967 $0 $0
Source: Public Records

Agents Affiliated with this Home

  • Section Image
  • Section Image
See All Agents

Map

Source: Bright MLS

MLS Number: MDAA469310

Bright MLS

APN: 03-418-20776140

Your Personal Tour Guide

Ask me questions while you tour the home.