
Darci Price
CENTURY 21 FOUR SEASONS REALTY
(208) 603-4916
81 Total Sales
1 in Sandpoint
$365,000 Price


Estimated Value: $484,000 - $550,000
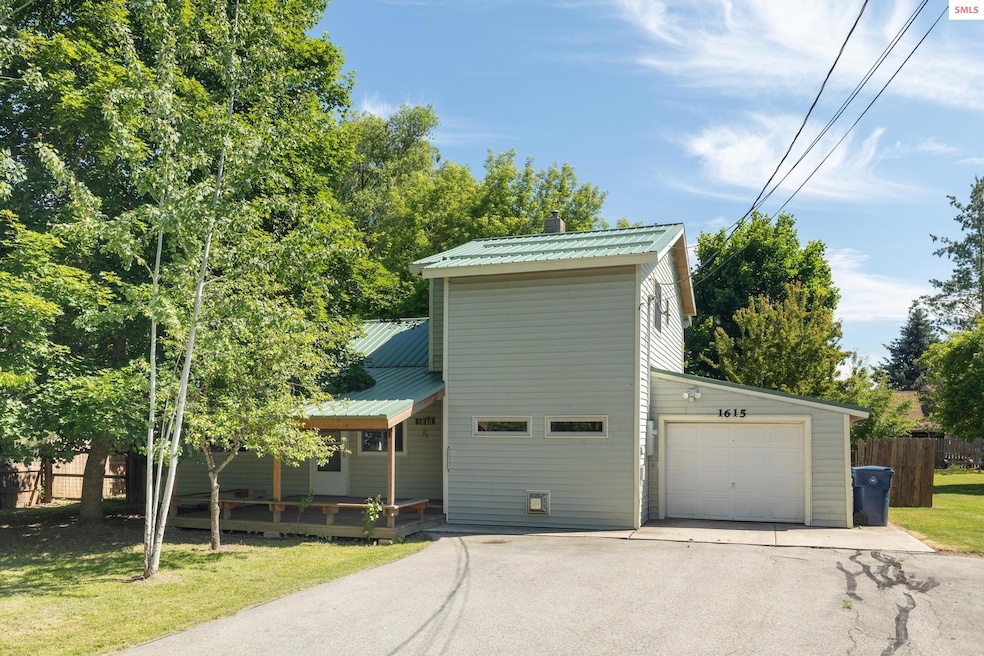
Discover the perfect blend of comfort and potential in this charming 3-bedroom, 2.5-bathroom home nestled on an oversized .30-acre lot in the heart of Sandpoint. Boasting brand new carpet throughout, vaulted tongue and groove ceilings and a kitchen skylight, the open living plan is filled with natural light, complemented by hardwood floors and a gas fireplace. The main floor features a master bedroom with an ensuite bathroom, laundry room, and a welcoming family room also equipped with a gas fireplace. Upstairs, you will find two additional bedrooms, a full bathroom, and a spacious private balcony overlooking the quiet and peaceful, wooded backyard; completely enclosed with a privacy fence. Enjoy seamless indoor-outdoor living with a sunroom off the kitchen and a large covered front porch ideal for relaxation and entertaining guests. This property presents a fantastic opportunity to personalize and build equity, allowing you to make this home your very own in this highly desirable location. Close to schools, shopping, the library, 3 major parks and less than one mile to the downtown core area.
Last Agent to Sell the Property
CENTURY 21 RIVERSTONE License #SP51294 Listed on: 06/27/2024
We collect this data history from publicly available records. To have your information removed, we recommend requesting removal directly through your county’s website.
Darci Price
CENTURY 21 FOUR SEASONS REALTY
(208) 603-4916
81 Total Sales
1 in Sandpoint
$365,000 Price
Danielle Lopez
PUREWEST REAL ESTATE
(986) 946-4900
63 Total Sales
16 in Sandpoint
$337K - $1.2M Price Range
Terry Stevens
HERITAGE SHORES REALTY, INC.
(208) 603-4535
33 Total Sales
1 in Sandpoint
$415,000 Price
Doug Gunter
TOMLINSON SOTHEBY`S INTL. REAL
(208) 603-4552
43 Total Sales
24 in Sandpoint
$150K - $989K Price Range
Jeff Jones
COLDWELL BANKER NORTH WOODS REALTY
(986) 946-4681
93 Total Sales
4 in Sandpoint
$375K - $400K Price Range
Melissa Murphy
Prime Real Estate Group
(208) 759-5249
311 Total Sales
9 in Sandpoint
$410K - $1.6M Price Range
We collect this data history from publicly available records. To have your information removed, we recommend requesting removal directly through your county’s website.
| Date | Buyer | Sale Price | Title Company |
|---|---|---|---|
| -- | Titleone | ||
| Sparks Diane | -- | North Idaho Title Company |
We collect this data history from publicly available records. To have your information removed, we recommend requesting removal directly through your county’s website.
| Date | Event | Price | List to Sale | Price per Sq Ft | Prior Sale |
|---|---|---|---|---|---|
| 09/05/2024 09/05/24 | Sold | -- | -- | -- | |
| 08/02/2024 08/02/24 | Pending | -- | -- | -- | |
| 07/24/2024 07/24/24 | For Sale | $479,000 | 0.0% | $307 / Sq Ft | |
| 07/09/2024 07/09/24 | Pending | -- | -- | -- | |
| 06/27/2024 06/27/24 | For Sale | $479,000 | +153.4% | $307 / Sq Ft | |
| 11/19/2015 11/19/15 | Sold | -- | -- | -- | View Prior Sale |
| 11/09/2015 11/09/15 | Pending | -- | -- | -- | |
| 10/06/2015 10/06/15 | For Sale | $189,000 | -- | $121 / Sq Ft |
We collect this data history from publicly available records. To have your information removed, we recommend requesting removal directly through your county’s website.
| Year | Tax Paid | Tax Assessment Tax Assessment Total Assessment is a certain percentage of the fair market value that is determined by local assessors to be the total taxable value of land and additions on the property. | Land | Improvement |
|---|---|---|---|---|
| 2026 | $3,004 | $451,143 | $0 | $0 |
| 2025 | $3,004 | $451,143 | $213,243 | $237,900 |
| 2023 | $1,951 | $470,477 | $213,243 | $257,234 |
| 2022 | $2,410 | $441,787 | $156,948 | $284,839 |
| 2021 | $2,565 | $352,426 | $143,836 | $208,590 |
| 2020 | $1,977 | $274,940 | $81,870 | $193,070 |
| 2019 | $1,722 | $260,505 | $81,870 | $178,635 |
| 2018 | $1,652 | $234,376 | $65,905 | $168,471 |
| 2017 | $1,652 | $222,874 | $0 | $0 |
| 2016 | $1,373 | $190,965 | $0 | $0 |
| 2015 | $935 | $187,505 | $0 | $0 |
| 2014 | $824 | $183,171 | $0 | $0 |
Seller's Agent in 2024
Brittney Abbott
CENTURY 21 RIVERSTONE
(208) 304-5413
88 Total Sales
Buyer's Agent in 2024
Jessica Steidl
REALTY PLUS
(208) 290-5582
49 Total Sales
CH
Seller's Agent in 2015
Cheri Hiatt
TOMLINSON SOTHEBY`S INTL. REAL
Buyer's Agent in 2015
Cindy Bond
eXp REALTY LLC
(208) 255-7561
104 Total Sales
Source: Selkirk Association of REALTORS®
MLS Number: 20241636
APN: RPS06-900-000020A
Disclaimer: Certain information contained herein is derived from information provided by parties other than Homes.com. All information provided is deemed reliable, but is not guaranteed to be accurate and should be independently verified.
IDX information is provided exclusively for personal, non-commercial use, and may not be used for any purpose other than to identify prospective properties consumers may be interested in purchasing. Information is deemed reliable but not guaranteed.
Ask me questions while you tour the home.