EW
Seller's Agent in 2025
Eunice Whiteley
Weichert, REALTORS-Market Edge
(870) 715-5650
42 Total Sales

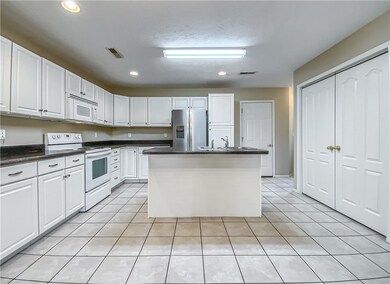
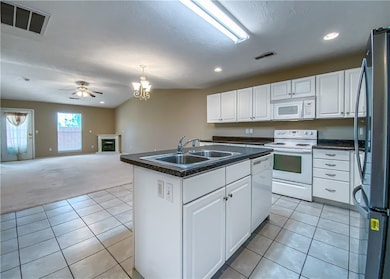
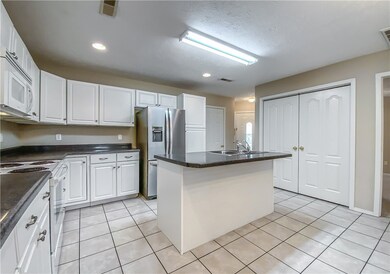
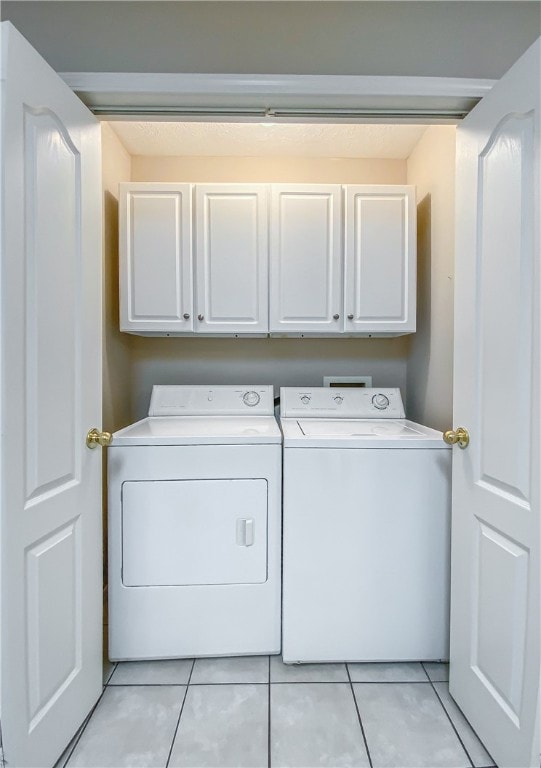
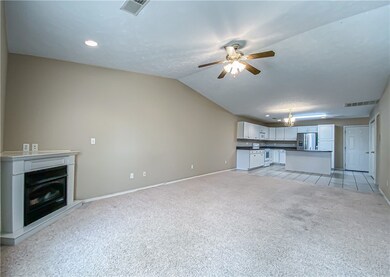
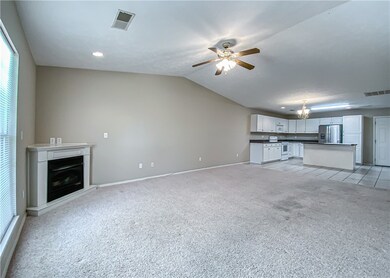
Welcome home to easy living in this 55+ gated community! Step into comfort and simplicity in this one-level, 2 bedroom/2 bathroom home designed with ease and elegance in mind. Open-concept layout blends the kitchen, dining and living area, ready for your own personal touch. Enjoy the warmth of a cozy fireplace and the beauty of vaulted ceilings. Each bedroom is positioned with privacy while the designed walk-through bathrooms access adds an extra layer of convenience. Private patio and spacious garage complete this inviting, low-maintenance home. Come fall in love and imagine the life you'll live here! Sept 2025 updates to HVAC which include 2-ton Air Conditioner System including Evaporator coil.
Last Agent to Sell the Property
Weichert, REALTORS-Market Edge Brokerage Phone: 870-715-5650 License #SA00087784 Listed on: 04/21/2025
We collect this data history from publicly available records. To have your information removed, we recommend requesting removal directly through your county’s website.
We collect this data history from publicly available records. To have your information removed, we recommend requesting removal directly through your county’s website.
| Date | Buyer | Sale Price | Title Company |
|---|---|---|---|
| $135,000 | Integrity Title | ||
| $96,666 | Boone County Abstract And Ti |
We collect this data history from publicly available records. To have your information removed, we recommend requesting removal directly through your county’s website.
| Date | Status | Borrower | Loan Amount |
|---|---|---|---|
| Previous Owner | $60,000 |
We collect this data history from publicly available records. To have your information removed, we recommend requesting removal directly through your county’s website.
| Date | Event | Price | List to Sale | Price per Sq Ft |
|---|---|---|---|---|
| 10/10/2025 10/10/25 | Sold | $135,000 | 0.0% | $127 / Sq Ft |
| 09/17/2025 09/17/25 | Pending | -- | -- | -- |
| 09/15/2025 09/15/25 | Price Changed | $135,000 | -10.0% | $127 / Sq Ft |
| 09/03/2025 09/03/25 | Price Changed | $150,000 | -6.3% | $141 / Sq Ft |
| 07/30/2025 07/30/25 | Price Changed | $160,000 | -5.9% | $151 / Sq Ft |
| 04/21/2025 04/21/25 | For Sale | $170,000 | -- | $160 / Sq Ft |
We collect this data history from publicly available records. To have your information removed, we recommend requesting removal directly through your county’s website.
| Year | Tax Paid | Tax Assessment Tax Assessment Total Assessment is a certain percentage of the fair market value that is determined by local assessors to be the total taxable value of land and additions on the property. | Land | Improvement |
|---|---|---|---|---|
| 2025 | $995 | $21,790 | $2,000 | $19,790 |
| 2024 | $995 | $21,790 | $2,000 | $19,790 |
| 2023 | $995 | $21,790 | $2,000 | $19,790 |
| 2022 | $620 | $21,790 | $2,000 | $19,790 |
| 2021 | $620 | $21,790 | $2,000 | $19,790 |
| 2020 | $620 | $19,500 | $2,000 | $17,500 |
| 2019 | $638 | $19,500 | $2,000 | $17,500 |
| 2018 | $663 | $19,500 | $2,000 | $17,500 |
| 2017 | $645 | $19,500 | $2,000 | $17,500 |
| 2016 | $645 | $19,500 | $2,000 | $17,500 |
EW
Seller's Agent in 2025
Eunice Whiteley
Weichert, REALTORS-Market Edge
(870) 715-5650
42 Total Sales
BO
Buyer's Agent in 2025
Brad Olsen
Century 21 Action Realty
(870) 688-2638
36 Total Sales
Source: ArkansasOne MLS
MLS Number: 1305284

Disclaimer: Certain information contained herein is derived from information provided by parties other than Homes.com. All information provided is deemed reliable, but is not guaranteed to be accurate and should be independently verified.
IDX information is provided exclusively for personal, non-commercial use, and may not be used for any purpose other than to identify prospective properties consumers may be interested in purchasing. Information is deemed reliable but not guaranteed.
Ask me questions while you tour the home.