NOT LISTED FOR SALE

1615 N Spring Rd Unit 8 Harrison, AR 72601

Harrison Area
3 Beds
2 Baths
1,320 Sq Ft
1,956 Sq Ft Lot

Sale Details

Date Sold: January 7, 2026

Last sale price $187,500 $142 Per Sq Ft

34 Days on Market

Highlights

  • Enclosed Patio or Porch
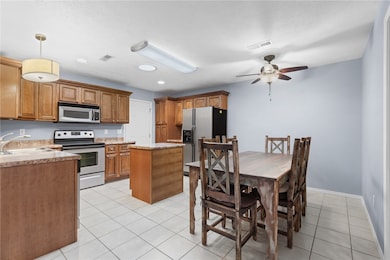
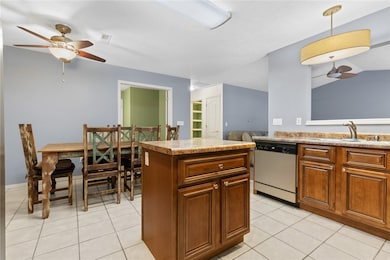
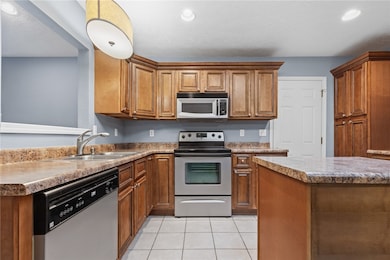
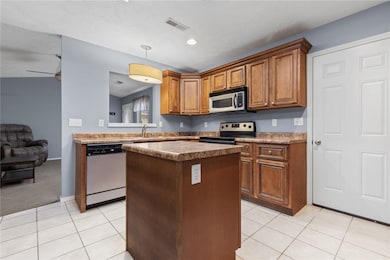
  • Eat-In Kitchen
  • Landscaped
  • 2 Car Attached Garage
  • Tile Flooring
  • Central Heating and Cooling System

About This Home

As of January 2026

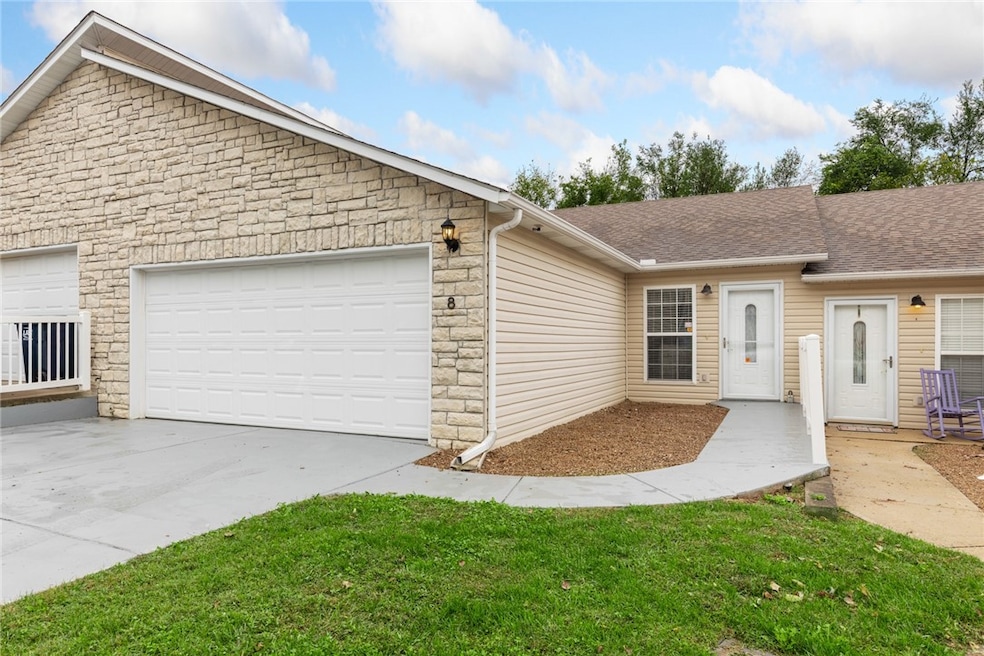
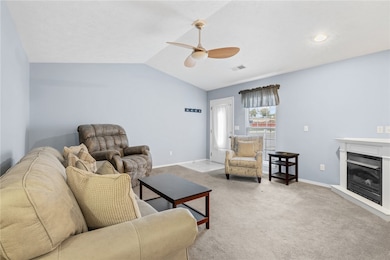
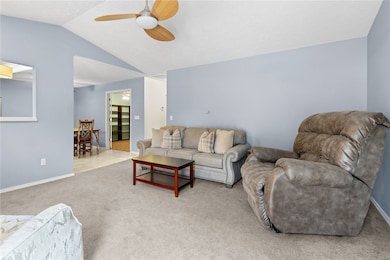
Welcome to this meticulously maintained 2 or 3 Bedroom, 2 Bath residence, ideally located within a highly sought-after 55+ community. Thoughtfully designed with vaulted ceilings and an open-concept layout, this home offers spaciousness and flow throughout. The sunroom is bursting with natural light and provides a peaceful retreat—perfect for morning coffee or an afternoon read. The primary suite is complete with an en suite bath featuring a step-in shower. Two additional bedrooms offer plenty of space for guests, a home office, or creative activities. The 2 car garage offers storage space and attic access with storage space too. Designed for refined, low-maintenance living, this exceptional home invites you to experience comfort, style, and community at its finest. Schedule your private showing today.

Last Agent to Sell the Property

Tara Fleming

Coldwell Banker Harris McHaney & Faucette-Harrison Brokerage Email: taraticefleming@yahoo.com License #EB00089342 Listed on: 11/07/2025

Last Buyer's Agent

Rita Huff

Century 21 Action Realty License #AB000013941

Create a Home Valuation Report for This Property
The Home Valuation Report is an in-depth analysis detailing your home's value as well as a comparison with similar homes in the area

Property Details

Home Type

  • Condominium

Est. Annual Taxes

  • $1,265

Year Built

  • Built in 2006

Lot Details

  • Property fronts a private road
  • Partially Fenced Property
  • Vinyl Fence
  • Landscaped

Home Design

  • Slab Foundation
  • Shingle Roof
  • Architectural Shingle Roof
  • Vinyl Siding

Interior Spaces

  • 1,320 Sq Ft Home
  • 1-Story Property
  • Ceiling Fan
  • Gas Log Fireplace
  • Blinds
  • Washer and Dryer Hookup

Kitchen

  • Eat-In Kitchen
  • Electric Oven
  • Microwave
  • Dishwasher

Flooring

  • Carpet
  • Tile

Bedrooms and Bathrooms

  • 3 Bedrooms
  • 2 Full Bathrooms

Home Security

Parking

  • 2 Car Attached Garage
  • Driveway

Utilities

  • Central Heating and Cooling System
  • Gas Water Heater

Additional Features

  • Enclosed Patio or Porch
  • City Lot

Community Details

  • Cimarron Village Ph Ii Subdivision
  • Fire and Smoke Detector

Property Details

Home Type

Condominium

Est. Annual Taxes

$1,265

Year Built

Built in 2006

Lot Details

1,956 Sq Ft Lot

Listing Details

  • Property Sub Type: Condominium
  • Prop. Type: Residential
  • Lot Size Acres: 0.0449
  • Road Frontage Type: Private Road, Public Road
  • Subdivision Name: Cimarron Village Ph Ii
  • Directions: Hwy. 43 to 1615 North Spring Road, Harrison, AR. Cimmaron Village Condominiums Unit #8 on Right. SIY.
  • Garage Yn: Yes
  • Unit Levels: One
  • New Construction: No
  • Building Stories: 1
  • Structure Type: House
  • Year Built Details: Resale (less than 25 years old)
  • Year Built: 2006
  • Property Sub Type Additional: Condominium,Single Family Residence
  • Attribution Contact: taraticefleming@yahoo.com
  • Special Features: VirtualTour
  • Stories: 1
  • Year Built: 2006

Interior Features

  • Appliances: Dishwasher, Electric Oven, Gas Water Heater, Microwave, Refrigerator
  • Basement YN: No
  • Full Bathrooms: 2
  • Total Bedrooms: 3
  • Fireplace Features: Gas Log
  • Fireplaces: 1
  • Fireplace: Yes
  • Flooring: Carpet, Tile
  • Interior Amenities: Ceiling Fan(s), Eat-in Kitchen, Pantry, Window Treatments
  • Living Area: 1320.0
  • Window Features: Blinds

Exterior Features

  • Fencing: Partial, Vinyl
  • Lot Features: City Lot, Landscaped, None
  • Waterfront Features: None
  • Disclosures: Seller Disclosure
  • Construction Type: Vinyl Siding
  • Exterior Features: Concrete Driveway
  • Foundation Details: Slab
  • Other Structures: None
  • Patio And Porch Features: Enclosed, Patio
  • Roof: Architectural, Shingle

Garage/Parking

  • Attached Garage: Yes
  • Covered Parking Spaces: 2.0
  • Parking Features: Attached, Garage

Utilities

  • Laundry Features: Washer Hookup, Dryer Hookup
  • Security: Smoke Detector(s)
  • Cooling: Central Air, Electric
  • Cooling Y N: Yes
  • Heating: Central, Electric
  • Heating Yn: Yes
  • Utilities: Electricity Available, Natural Gas Available, Sewer Available, Water Available
  • Water Source: Public

Condo/Co-op/Association

  • Community Features: Curbs
  • Association #2 Fee Frequency: Monthly

Schools

  • Junior High Dist: Harrison

Tax Info

  • Tax Annual Amount: 1265.0
  • Tax Block: --
  • Tax Lot: --

Property History

We collect this data history from publicly available records. To have your information removed, we recommend requesting removal directly through your county’s website.

Date Event Price List to Sale Price per Sq Ft
01/07/2026 01/07/26 Sold $187,500 -6.2% $142 / Sq Ft
12/11/2025 12/11/25 Pending -- -- --
11/07/2025 11/07/25 For Sale $199,900 -- $151 / Sq Ft
Source: ArkansasOne MLS

Agents Affiliated with this Home

  • Section Image
  • Section Image
See All Agents

Map

Source: ArkansasOne MLS

MLS Number: 1327905

ArkansasOne MLS
Your Personal Tour Guide

Ask me questions while you tour the home.