
Heather Edwards
Responds Quickly
Live.Love.Arkansas Realty Group
(501) 361-4323
86 Total Sales
12 in Conway
$147K - $463K Price Range
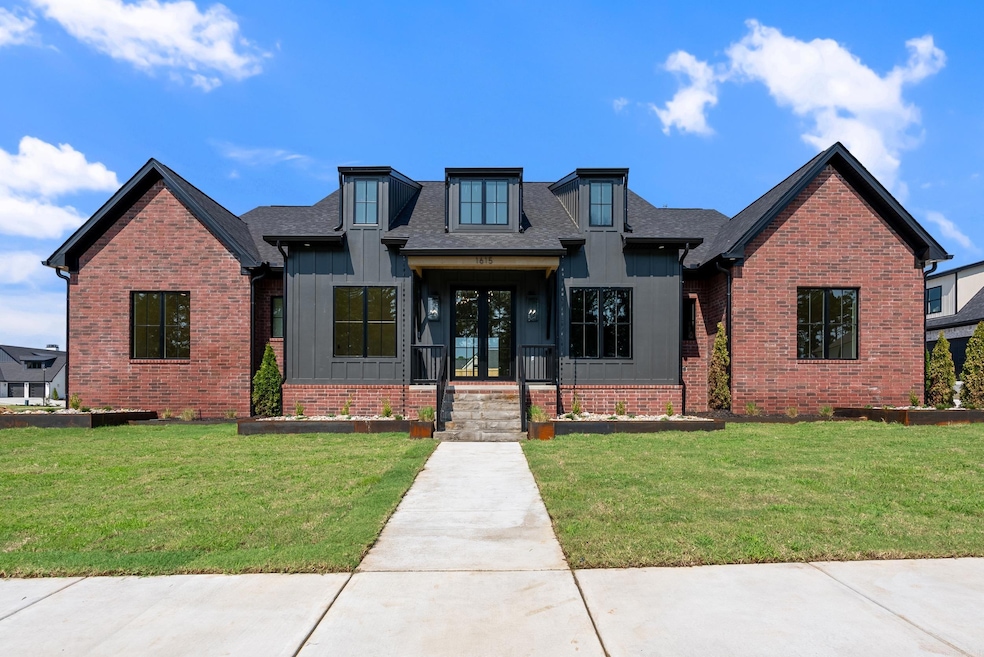
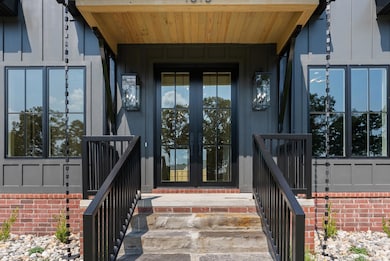
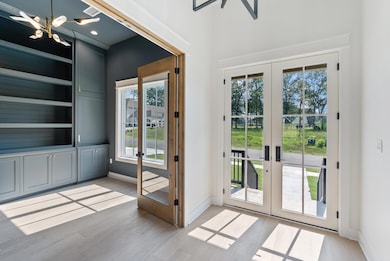
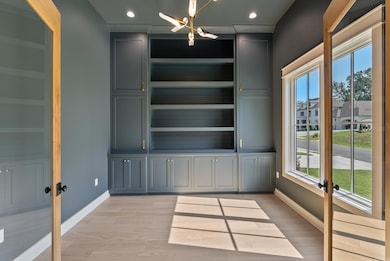
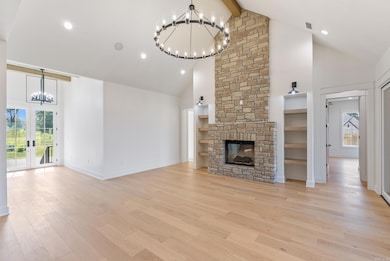
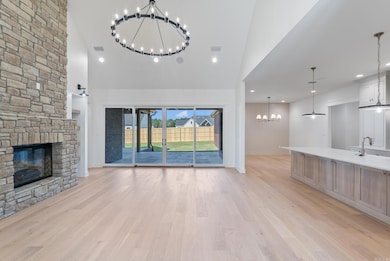
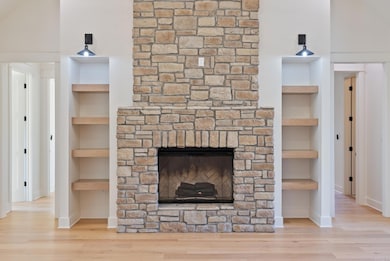
This stunning custom-built new construction home in Lands End subdivision offers 4 bedrooms, 4 1/2 baths w/office & upstairs bonus room. The grand foyer opens to a large open-concept living area w/vaulted ceilings, beautiful suspended light fixture, stone fireplace flanked by built-ins & glass doors leading to the outdoor entertaining space. Chef’s kitchen features large center island w/seating, custom cabinetry,high-end stainless appliances, 6-burner gas range w/ pot filler, coffee bar, walk-in pantry, quartz countertops & under-cabinet lighting. Adjacent dining area is highlighted by statement lighting.The primary suite includes a vaulted ceiling, ample natural light, a spa-like en-suite bath w/ a separate soaking tub, oversized walk-in shower, dual vanities, & a custom walk-in closet. 3 additional bedrooms on the main level are served by 2 full baths, plus spacious laundry room w/ built-in pet accommodations. Upstairs, the bonus room & full bath provide a flexible living space. Outside the expansive covered patio w/outdoor kitchen & wood-burning fireplace are perfect for entertaining. Custom steel raised landscape boxes & 3 car garage.
Heather Edwards
Live.Love.Arkansas Realty Group
(501) 361-4323
86 Total Sales
12 in Conway
$147K - $463K Price Range
LuAnn Campbell
Crye-Leike REALTORS Cabot Branch
(501) 547-9244
164 Total Sales
2 in Conway
$300K - $580K Price Range
Christy Robinson
Keller Williams Realty
(501) 817-9121
158 Total Sales
6 in Conway
$149K - $436K Price Range
Karena Malott
Keller Williams Realty
(501) 289-4118
88 Total Sales
1 in Conway
$480,000 Price
Stephanie Ashcraft
Century 21 Parker & Scroggins Hot Springs
(501) 361-1894
66 Total Sales
2 in Conway
$525,000 Price Range
Selina Felton
Level Up Realty
(870) 335-3191
133 Total Sales
1 in Conway
$190,000 Price
We collect this data history from publicly available records. To have your information removed, we recommend requesting removal directly through your county’s website.
| Date | Event | Price | List to Sale | Price per Sq Ft |
|---|---|---|---|---|
| 02/02/2026 02/02/26 | Sold | $858,000 | -2.5% | $235 / Sq Ft |
| 11/25/2025 11/25/25 | For Sale | $879,900 | -- | $241 / Sq Ft |
Seller's Agent in 2026
Lori Quinn
CBRPM Conway
(501) 472-7385
230 Total Sales
Buyer's Agent in 2026
Pam McDowell
ERA TEAM Real Estate
(501) 269-3838
152 Total Sales
Source: Cooperative Arkansas REALTORS® MLS
MLS Number: 25047057
Disclaimer: Certain information contained herein is derived from information provided by parties other than Homes.com. All information provided is deemed reliable, but is not guaranteed to be accurate and should be independently verified.
IDX information is provided exclusively for personal, non-commercial use, and may not be used for any purpose other than to identify prospective properties consumers may be interested in purchasing.
Ask me questions while you tour the home.