
Carol Brown
Berkshire Hathaway HS Northern Real Estate Group
(715) 330-4018
136 Total Sales
42 in Menominee
$32K - $824K Price Range
Estimated Value: $198,208
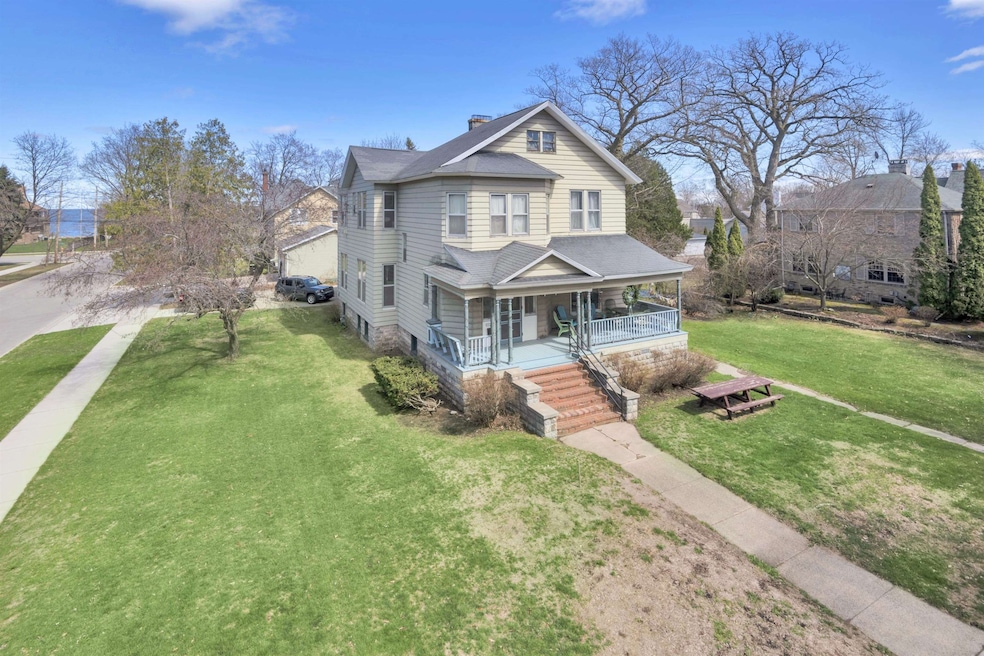
Nestled in a prime location just a short stroll from the bay, vibrant downtown restaurants, and stunning beaches, this captivating five-bedroom, three-bathroom home awaits you. Situated on a charming corner lot, it exudes timeless elegance and character that is truly rare. Step inside to discover a residence where original charm meets modern living. The exquisite crown molding and meticulously preserved woodwork showcase the craftsmanship of a bygone era, adding a touch of grandeur to every room. The beauty of original hardwood floors flows seamlessly throughout, enhancing the spaciousness of the home. Each bedroom offers generous space, complemented by soaring ceilings that create an airy and open atmosphere. The two-car attached garage, complete with a workshop, imagine yourself here.
Last Agent to Sell the Property
Berkshire Hathaway HS Northern Real Estate Group License #90-59252 Listed on: 06/03/2025
Carol Brown
Berkshire Hathaway HS Northern Real Estate Group
(715) 330-4018
136 Total Sales
42 in Menominee
$32K - $824K Price Range
Dave Anderson
1st Class Real Estate the Road Home
(906) 448-2865
51 Total Sales
12 in Menominee
$60K - $220K Price Range
Michael Kunesh
Place Perfect Realty
(920) 345-5503
51 Total Sales
9 in Menominee
$60K - $198K Price Range
Mike Gotstein
Coldwell Banker Real Estate Group
(920) 536-4856
81 Total Sales
2 in Menominee
$140,500 Price Range
MN
Mike Nowack
Broadway Real Estate
(906) 352-5878
153 Total Sales
55 in Menominee
$16K - $539K Price Range
Scott Moiser
KEY REALTY DELTA COUNTY LLC
(906) 212-9541
388 Total Sales
4 in Menominee
$93K - $120K Price Range
We collect this data history from publicly available records. To have your information removed, we recommend requesting removal directly through your county’s website.
| Date | Event | Price | List to Sale | Price per Sq Ft |
|---|---|---|---|---|
| 08/08/2025 08/08/25 | Sold | $175,000 | -12.5% | $52 / Sq Ft |
| 07/28/2025 07/28/25 | Pending | -- | -- | -- |
| 06/03/2025 06/03/25 | For Sale | $199,900 | -- | $59 / Sq Ft |
We collect this data history from publicly available records. To have your information removed, we recommend requesting removal directly through your county’s website.
| Year | Tax Paid | Tax Assessment Tax Assessment Total Assessment is a certain percentage of the fair market value that is determined by local assessors to be the total taxable value of land and additions on the property. | Land | Improvement |
|---|---|---|---|---|
| 2026 | $2,954 | $117,400 | $0 | $0 |
| 2025 | $2,954 | $106,800 | $22,400 | $84,400 |
| 2024 | $3,053 | $92,000 | $27,600 | $64,400 |
| 2023 | $563 | $84,900 | $84,900 | $0 |
| 2020 | $563 | $81,900 | $0 | $0 |
| 2019 | -- | $83,900 | $0 | $0 |
| 2018 | -- | $84,600 | $84,600 | $0 |
| 2017 | -- | $81,500 | $81,500 | $0 |
| 2016 | -- | $81,292 | $0 | $0 |
| 2015 | -- | $85,600 | $0 | $0 |
| 2014 | -- | $81,600 | $81,600 | $0 |
| 2013 | $563 | $79,200 | $0 | $0 |
Seller's Agent in 2025
Megan Sullivan
Berkshire Hathaway HS Northern Real Estate Group
(715) 923-5403
328 Total Sales
Buyer's Agent in 2025
Kristin Ferguson
Broadway Real Estate
(715) 938-2211
235 Total Sales
Source: REALTORS® Association of Northeast Wisconsin
MLS Number: 50309352
APN: 051-017-090-00
Disclaimer: Certain information contained herein is derived from information provided by parties other than Homes.com. All information provided is deemed reliable, but is not guaranteed to be accurate and should be independently verified.
Based on information submitted to the MLS GRID. All data is obtained from various sources and may not have been verified by broker or MLS GRID. Supplied Open House Information is subject to change without notice. All information should be independently reviewed and verified for accuracy. Properties may or may not be listed by the office/agent presenting the information. Some IDX listings have been excluded from this website. Copyright REALTORS Association of Northeast Wisconsin MLS, Inc. - All Rights Reserved
Information received from other 3rd parties: All information deemed reliable but not guaranteed and should be independently verified. All properties are subject to prior sale, change, or withdrawal. Neither listing broker nor Ten-X nor RANW MLS shall be responsible for any typographical errors, misinformation, misprints, and shall be held totally harmless.
IDX information is provided exclusively for consumers’ personal, non-commercial use, that it may not be used for any purpose other than to identify prospective properties consumers may be interested in purchasing, and that the data is deemed reliable but is not guaranteed accurate by the MLS.
Based on information submitted to the MLS GRID
Ask me questions while you tour the home.