
April Jamison
Fathom Realty
(678) 968-1710
99 Total Sales
1 in Mitchell Boulevard
$99,000 Price

Estimated Value: $239,547
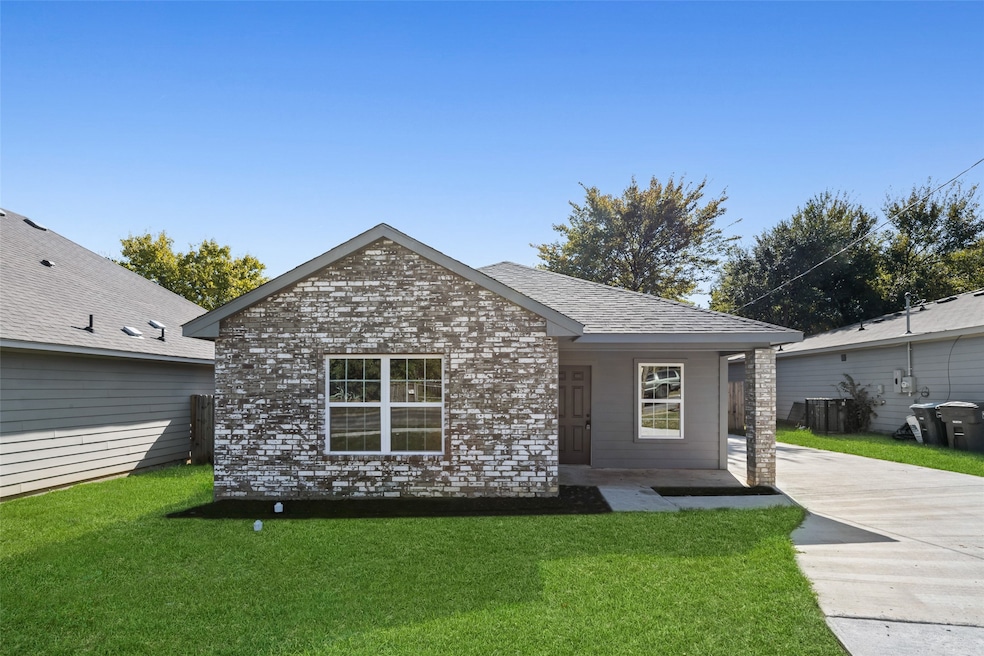
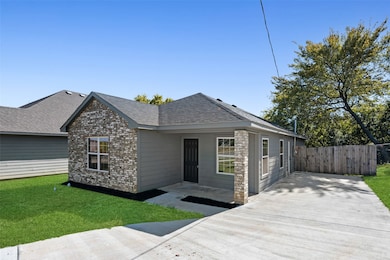
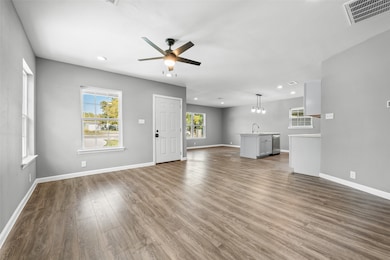
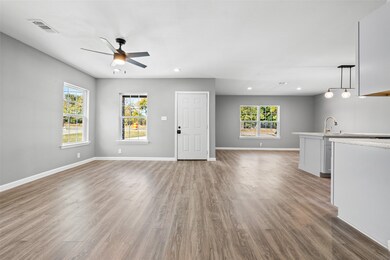
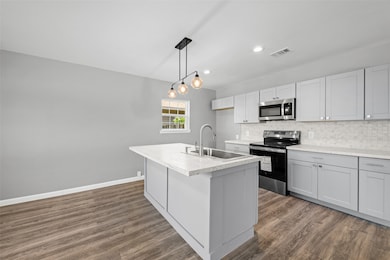
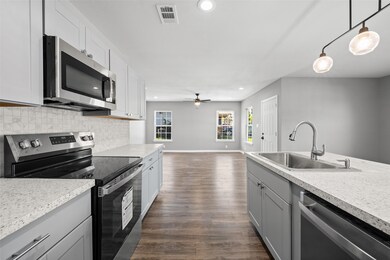
DOWN PAYMENT ASSISTANCE AVAILABLE! Step into this beautifully designed 3-bedroom, 2-bathroom traditional modern home that effortlessly blends style and functionality. The open-concept layout creates a bright and welcoming space, highlighted by sleek black finishes, laminate wood flooring, a designer tile backsplash, and a refined gray-and-white color palette. The kitchen features an island with farmhouse sink, and stainless-steel appliances, perfect for cooking and entertaining. Enjoy generously sized bedrooms and a spacious master suite complete with a walk-in closet and a spa-inspired bathroom with dual sinks and his-and-her vanities. Don’t miss this incredible opportunity to make it yours!
Last Agent to Sell the Property
OnDemand Realty License #0722537 Listed on: 10/21/2025
April Jamison
Fathom Realty
(678) 968-1710
99 Total Sales
1 in Mitchell Boulevard
$99,000 Price
Kaylan Baucom
EXP REALTY
(682) 297-7716
147 Total Sales
1 in Mitchell Boulevard
$370,000 Price
Lacey Brutschy
Real Broker, LLC
(866) 717-1325
154 Total Sales
1 in Mitchell Boulevard
$305,000 Price
Cris Salinas
eXp Realty, LLC
(817) 618-7089
63 Total Sales
1 in Mitchell Boulevard
$300,000 Price
Kim Drees
Briggs Freeman Sothebys Intl
(682) 615-6171
148 Total Sales
1 in Mitchell Boulevard
$200,000 Price
Ufani Loza
Realty Of America, LLC
(469) 535-6774
54 Total Sales
1 in Mitchell Boulevard
$285,000 Price
We collect this data history from publicly available records. To have your information removed, we recommend requesting removal directly through your county’s website.
| Date | Event | Price | List to Sale | Price per Sq Ft |
|---|---|---|---|---|
| 03/24/2026 03/24/26 | Sold | -- | -- | -- |
| 02/14/2026 02/14/26 | Pending | -- | -- | -- |
| 01/31/2026 01/31/26 | Price Changed | $235,000 | -2.1% | $163 / Sq Ft |
| 01/07/2026 01/07/26 | Price Changed | $239,999 | -2.2% | $167 / Sq Ft |
| 12/10/2025 12/10/25 | Price Changed | $245,500 | -1.6% | $170 / Sq Ft |
| 11/18/2025 11/18/25 | Price Changed | $249,500 | -5.8% | $173 / Sq Ft |
| 11/10/2025 11/10/25 | For Sale | $265,000 | -- | $184 / Sq Ft |
Seller's Agent in 2026
Emery Sumberlin
OnDemand Realty
(817) 455-7208
2 in this area
51 Total Sales
NP
Buyer's Agent in 2026
Naomi Poston
Smart City Realty, LLC
(817) 404-3908
1 in this area
34 Total Sales
Source: North Texas Real Estate Information Systems (NTREIS)
MLS Number: 21093134
Disclaimer: Certain information contained herein is derived from information provided by parties other than Homes.com. All information provided is deemed reliable, but is not guaranteed to be accurate and should be independently verified.
Listing information provided in part by the North Texas Real Estate Information Systems, Inc, for personal, non-commercial use by viewers of this site and may not be reproduced or redistributed. All information is deemed reliable but not guaranteed. Copyright © NTREIS 2026. All rights reserved
Ask me questions while you tour the home.