
Seller's Agent in 2023
Raymond Perez
Core Realty & Investments Inc.
(630) 988-0002
1 in this area
16 Total Sales


Estimated Value: $350,599
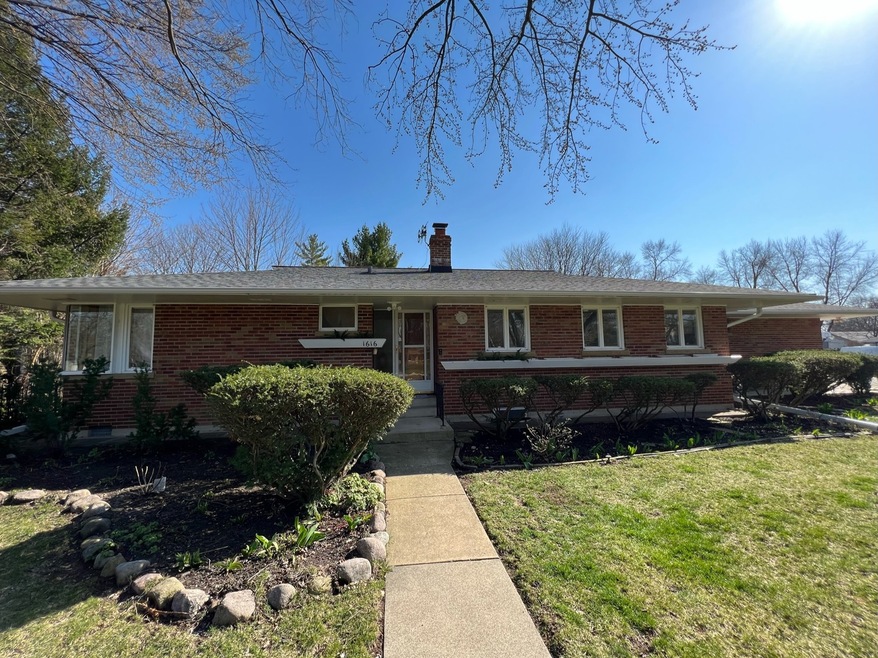
This beautiful mid-century ranch is situated on .31 acre lot in the Boulevard District. Garfield Ave is one of the nicest tree lined streets in Aurora. This home features 4 bedrooms, 2 baths, finished basement, 2 car attached garage on a beautifully landscaped large corner lot! The home offers many thoughtful, functional & charming features such as large closets, custom built-in shelving & wood details that add to its charm. The large picture window overlooks the spacious back yard which is a perfect area for play, entertaining or room to expand. It also features a large stamped concrete patio, water fountain, storage shed and a gazebo area that is excellent for enjoying the peaceful outdoors. The cozy kitchen has recently painted cabinets and newly installed counter tops and has a nice functional pantry. The entire home was freshly painted throughout and a new tear off roof was installed in 2022. Living room, dining room & the office/bedroom have nice hardwood floors. The main floor laundry area has a large sink, and additional cabinets for storage. Nice landscaping and window planters give the home nice curb appeal. With low inventory this home will not last! Come see it today before it's gone!
Last Agent to Sell the Property
Core Realty & Investments Inc. License #475151508 Listed on: 04/11/2023
We collect this data history from publicly available records. To have your information removed, we recommend requesting removal directly through your county’s website.
We collect this data history from publicly available records. To have your information removed, we recommend requesting removal directly through your county’s website.
| Date | Buyer | Sale Price | Title Company |
|---|---|---|---|
| $300,000 | Chicago Title | ||
| -- | Attorney | ||
| $137,000 | First American Title Ins Co |
We collect this data history from publicly available records. To have your information removed, we recommend requesting removal directly through your county’s website.
| Date | Status | Borrower | Loan Amount |
|---|---|---|---|
| Previous Owner | $280,000 | ||
| Previous Owner | $36,000 | ||
| Previous Owner | $144,000 | ||
| Previous Owner | $140,000 | ||
| Previous Owner | $133,726 | ||
| Previous Owner | $136,043 |
We collect this data history from publicly available records. To have your information removed, we recommend requesting removal directly through your county’s website.
| Date | Event | Price | List to Sale | Price per Sq Ft |
|---|---|---|---|---|
| 05/31/2023 05/31/23 | Sold | $300,000 | 0.0% | $167 / Sq Ft |
| 05/16/2023 05/16/23 | Pending | -- | -- | -- |
| 05/11/2023 05/11/23 | Off Market | $300,000 | -- | -- |
| 04/12/2023 04/12/23 | Pending | -- | -- | -- |
| 04/11/2023 04/11/23 | For Sale | $298,900 | -- | $166 / Sq Ft |
We collect this data history from publicly available records. To have your information removed, we recommend requesting removal directly through your county’s website.
| Year | Tax Paid | Tax Assessment Tax Assessment Total Assessment is a certain percentage of the fair market value that is determined by local assessors to be the total taxable value of land and additions on the property. | Land | Improvement |
|---|---|---|---|---|
| 2025 | $5,712 | $101,628 | $24,895 | $76,733 |
| 2024 | $5,712 | $92,904 | $22,758 | $70,146 |
| 2023 | $5,740 | $83,009 | $20,334 | $62,675 |
| 2022 | $5,731 | $75,738 | $18,553 | $57,185 |
| 2021 | $5,437 | $70,513 | $17,273 | $53,240 |
| 2020 | $5,012 | $65,496 | $16,044 | $49,452 |
| 2019 | $5,235 | $67,561 | $14,865 | $52,696 |
| 2018 | $5,344 | $64,536 | $13,750 | $50,786 |
| 2017 | $5,920 | $68,522 | $12,669 | $55,853 |
| 2016 | $6,344 | $59,719 | $10,860 | $48,859 |
| 2015 | -- | $51,962 | $9,339 | $42,623 |
| 2014 | -- | $48,371 | $8,583 | $39,788 |
| 2013 | -- | $46,850 | $8,634 | $38,216 |
Seller's Agent in 2023
Raymond Perez
Core Realty & Investments Inc.
(630) 988-0002
1 in this area
16 Total Sales
D
Buyer's Agent in 2023
Don Foley
W R Foley
(630) 222-4491
2 in this area
16 Total Sales
Source: Midwest Real Estate Data (MRED)
MLS Number: 11755904
APN: 15-20-162-001
Disclaimer: Certain information contained herein is derived from information provided by parties other than Homes.com. All information provided is deemed reliable, but is not guaranteed to be accurate and should be independently verified.
All data is obtained from various sources and may not have been verified by broker or MLS GRID. Supplied Open House Information is subject to change without notice. All information should be independently reviewed and verified for accuracy. Properties may or may not be listed by the office/agent presenting the information. Some IDX listings have been excluded from this website.
Listings courtesy of Midwest Real Estate Data (MRED) as distributed by MLS GRID.
Based on information submitted to the MLS GRID
Ask me questions while you tour the home.