
Seller's Agent in 2025
John Laney
Epique Realty
(503) 217-4229
28 Total Sales
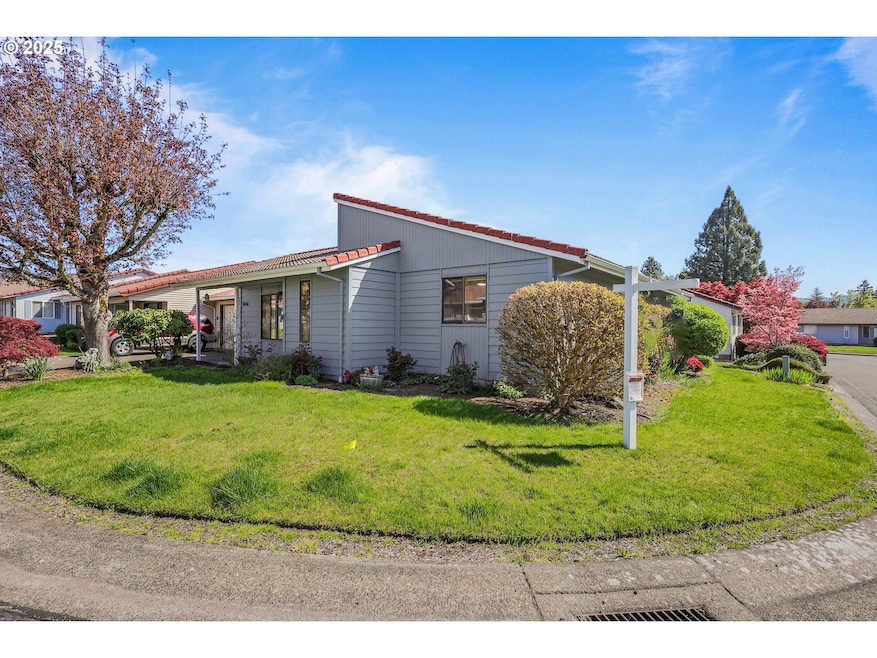


Estimated Value: $400,002
Best priced 3-Bedroom in Newberg! Spacious home in a Friendly 55+ Community. Welcome to this bright, move-in ready, single-level home featuring an open floor plan and soaring vaulted ceilings in the living room. Thoughtfully designed for accessibility plus an accessible bathroom vanity for added convenience. Free RV onsite! Low HOA FEE! NO rental cap! You'll love the extra-large garage with an attached shop—perfect for hobbies, storage, or additional workspace. Enjoy the peaceful lifestyle in this well-maintained 55+ neighborhood, complete with community amenities like a meeting room and FREE RV parking.
Last Agent to Sell the Property
Epique Realty Brokerage Phone: 503-217-4229 License #201254493 Listed on: 04/17/2025
We collect this data history from publicly available records. To have your information removed, we recommend requesting removal directly through your county’s website.
We collect this data history from publicly available records. To have your information removed, we recommend requesting removal directly through your county’s website.
| Date | Buyer | Sale Price | Title Company |
|---|---|---|---|
| $390,000 | First American Title |
We collect this data history from publicly available records. To have your information removed, we recommend requesting removal directly through your county’s website.
| Date | Status | Borrower | Loan Amount |
|---|---|---|---|
| Open | $193,800 |
We collect this data history from publicly available records. To have your information removed, we recommend requesting removal directly through your county’s website.
| Date | Event | Price | List to Sale | Price per Sq Ft |
|---|---|---|---|---|
| 10/10/2025 10/10/25 | Sold | $390,000 | -2.0% | $342 / Sq Ft |
| 09/12/2025 09/12/25 | Pending | -- | -- | -- |
| 05/08/2025 05/08/25 | Price Changed | $398,000 | -1.7% | $349 / Sq Ft |
| 04/17/2025 04/17/25 | For Sale | $405,000 | -- | $355 / Sq Ft |
We collect this data history from publicly available records. To have your information removed, we recommend requesting removal directly through your county’s website.
| Year | Tax Paid | Tax Assessment Tax Assessment Total Assessment is a certain percentage of the fair market value that is determined by local assessors to be the total taxable value of land and additions on the property. | Land | Improvement |
|---|---|---|---|---|
| 2025 | $2,606 | $187,817 | ||
| 2024 | $2,507 | $182,347 | ||
| 2023 | $2,421 | $177,036 | $0 | $0 |
| 2022 | $2,344 | $171,880 | $0 | $0 |
| 2021 | $2,292 | $166,874 | $0 | $0 |
| 2020 | $2,064 | $162,014 | $0 | $0 |
| 2019 | $2,036 | $157,295 | $0 | $0 |
| 2018 | $2,047 | $152,714 | $0 | $0 |
| 2017 | $2,176 | $148,266 | $0 | $0 |
| 2016 | $2,132 | $123,790 | $0 | $0 |
| 2015 | $2,093 | $120,185 | $0 | $0 |
| 2014 | $1,953 | $116,686 | $0 | $0 |
Seller's Agent in 2025
John Laney
Epique Realty
(503) 217-4229
28 Total Sales
Buyer's Agent in 2025
Rob Molzahn
Pioneer Properties Oregon Real Estate
(503) 998-8000
82 Total Sales
Source: Regional Multiple Listing Service (RMLS)
MLS Number: 331849762
APN: 424810
Disclaimer: Certain information contained herein is derived from information provided by parties other than Homes.com. All information provided is deemed reliable, but is not guaranteed to be accurate and should be independently verified.
The content relating to real estate for sale on this web site comes in part from the IDX program of the RMLS™ of Portland, Oregon. Real estate listings held by brokerage firms other than Ten-X are marked with the RMLS™ logo, and detailed information about these properties includes the names of the listing brokers. Listing content is copyright © 2026 RMLS™, Portland, Oregon. Some properties which appear for sale on this web site may subsequently have sold or may no longer be available. All information provided is deemed reliable but is not guaranteed and should be independently verified.
Ask me questions while you tour the home.