
Pam Shotto
Touchstone Realty by Pam Shotto
(272) 770-3915
66 Total Sales
6 in Dunmore
$122K - $308K Price Range
Estimated Value: $309,819 - $398,000
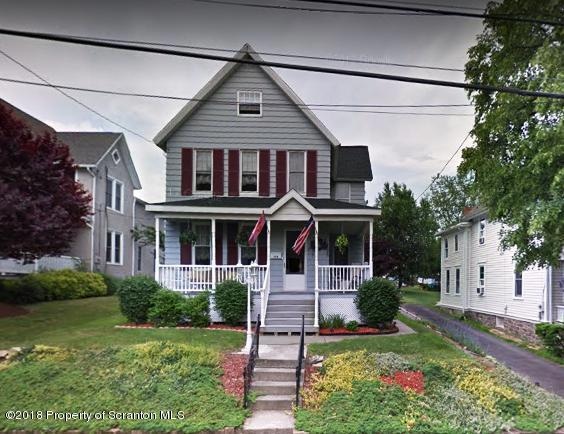
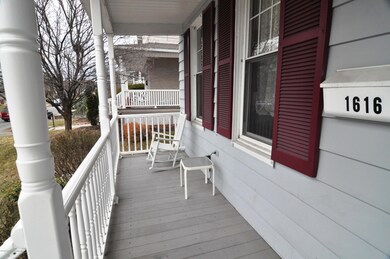
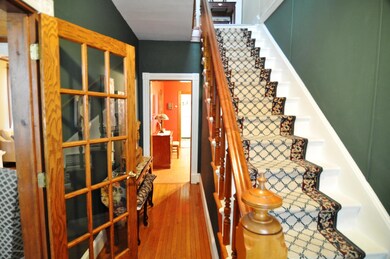
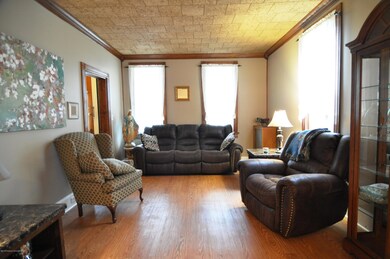
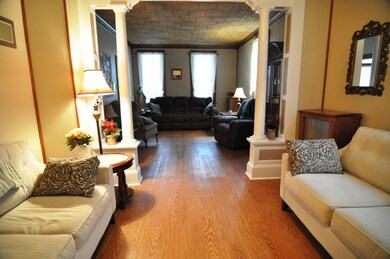
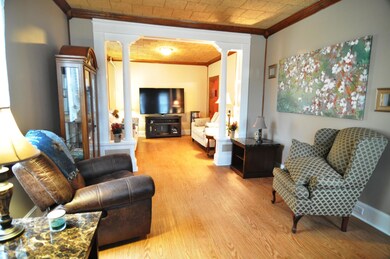
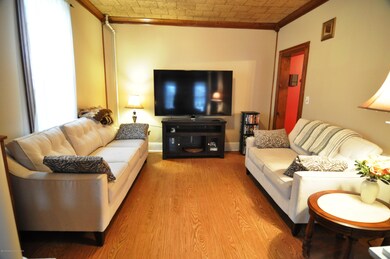
Beautiful entry foyer with wood floor. Crown molding & wood trim around windows, doors on 1st floor. Granite counter in kitchen. 2 interior staircases. Most windows replacement. Updated electrical.Main heating system is gas. Electric baseboard in bathrooms & 3rd flr. Unvented gas insert (f/pl) in 1st flr family room. Fenced yard, shed. All information approximate not warranted or guaranteed, Baths: 1 Bath Lev 2,1 Half Lev 1, Beds: 2+ Bed 2nd,1 Bed 3rd, SqFt Fin - Main: 1081.00, SqFt Fin - 3rd: 372.00, Tax Information: Available, Formal Dining Room: Y, SqFt Fin - 2nd: 881.00
Last Agent to Sell the Property
C21 Jack Ruddy Real Estate License #RM421462 Listed on: 04/06/2018
We collect this data history from publicly available records. To have your information removed, we recommend requesting removal directly through your county’s website.
Pam Shotto
Touchstone Realty by Pam Shotto
(272) 770-3915
66 Total Sales
6 in Dunmore
$122K - $308K Price Range
Michael Clark
Cobblestone Real Estate LLC
(272) 770-2939
75 Total Sales
4 in Dunmore
$230K - $330K Price Range
Nell Donnelly-O'Boyle
Dwell Real Estate
(272) 770-2598
130 Total Sales
7 in Dunmore
$130K - $439K Price Range
Julie Mccormick
Christian Saunders Real Estate
(856) 746-4854
61 Total Sales
1 in Dunmore
$235,000 Price
Sunita Arora
ERA One Source Realty - Peckville
(570) 487-3276
248 Total Sales
4 in Dunmore
$218K - $2.4M Price Range
Kristin Terrones
PIKE/WAYNE ASSOCIATION
(570) 569-1123
88 Total Sales
1 in Dunmore
$199,000 Price
We collect this data history from publicly available records. To have your information removed, we recommend requesting removal directly through your county’s website.
| Date | Buyer | Sale Price | Title Company |
|---|---|---|---|
| $167,000 | None Available | ||
| $150,000 | None Available | ||
| -- | None Available |
We collect this data history from publicly available records. To have your information removed, we recommend requesting removal directly through your county’s website.
| Date | Status | Borrower | Loan Amount |
|---|---|---|---|
| Open | $25,000 | ||
| Open | $163,975 | ||
| Previous Owner | $120,000 | ||
| Previous Owner | $15,000 | ||
| Previous Owner | $110,000 | ||
| Previous Owner | $106,000 |
We collect this data history from publicly available records. To have your information removed, we recommend requesting removal directly through your county’s website.
| Date | Event | Price | List to Sale | Price per Sq Ft |
|---|---|---|---|---|
| 05/25/2018 05/25/18 | Sold | $167,000 | +5.1% | $72 / Sq Ft |
| 04/12/2018 04/12/18 | Pending | -- | -- | -- |
| 04/06/2018 04/06/18 | For Sale | $158,900 | -- | $68 / Sq Ft |
We collect this data history from publicly available records. To have your information removed, we recommend requesting removal directly through your county’s website.
| Year | Tax Paid | Tax Assessment Tax Assessment Total Assessment is a certain percentage of the fair market value that is determined by local assessors to be the total taxable value of land and additions on the property. | Land | Improvement |
|---|---|---|---|---|
| 2026 | $41,191 | $240,210 | $51,500 | $188,710 |
| 2025 | $2,686 | $9,000 | $3,000 | $6,000 |
| 2024 | $2,296 | $9,000 | $3,000 | $6,000 |
| 2023 | $2,296 | $9,000 | $3,000 | $6,000 |
| 2022 | $2,154 | $9,000 | $3,000 | $6,000 |
| 2021 | $2,111 | $9,000 | $3,000 | $6,000 |
| 2020 | $2,111 | $9,000 | $3,000 | $6,000 |
| 2019 | $2,019 | $9,000 | $3,000 | $6,000 |
| 2018 | $1,986 | $9,000 | $3,000 | $6,000 |
| 2017 | $1,929 | $9,000 | $3,000 | $6,000 |
| 2016 | $905 | $9,000 | $3,000 | $6,000 |
| 2015 | -- | $9,000 | $3,000 | $6,000 |
| 2014 | -- | $9,000 | $3,000 | $6,000 |
Seller's Agent in 2018
Jacqueline Ruddy
C21 Jack Ruddy Real Estate
(570) 344-6724
Buyer's Agent in 2018
Melissa LeStrange
REALTY NETWORK GROUP
(570) 650-6742
40 Total Sales
Source: Greater Scranton Board of REALTORS®
MLS Number: GSB181333
APN: 14633030005
Disclaimer: Certain information contained herein is derived from information provided by parties other than Homes.com. All information provided is deemed reliable, but is not guaranteed to be accurate and should be independently verified.
All data is obtained from various sources and may not have been verified by broker or MLS GRID. Supplied Open House Information is subject to change without notice. All information should be independently reviewed and verified for accuracy. Properties may or may not be listed by the office/agent presenting the information. Some IDX listings have been excluded from this website. IDX information is provided exclusively for personal, non-commercial use, and may not be used for any purpose other than to identify prospective properties consumers may be interested in purchasing. Information is deemed reliable but not guaranteed.
Listings courtesy of Reelfoot Regional Association of REALTORS® as distributed by MLS GRID.
Based on information submitted to the MLS GRID
Ask me questions while you tour the home.