
Seller's Agent in 2025
Robin Benjamin
Benjamin Realty & Associates
(918) 289-8076
1 in this area
96 Total Sales
Estimated Value: $277,000 - $302,000
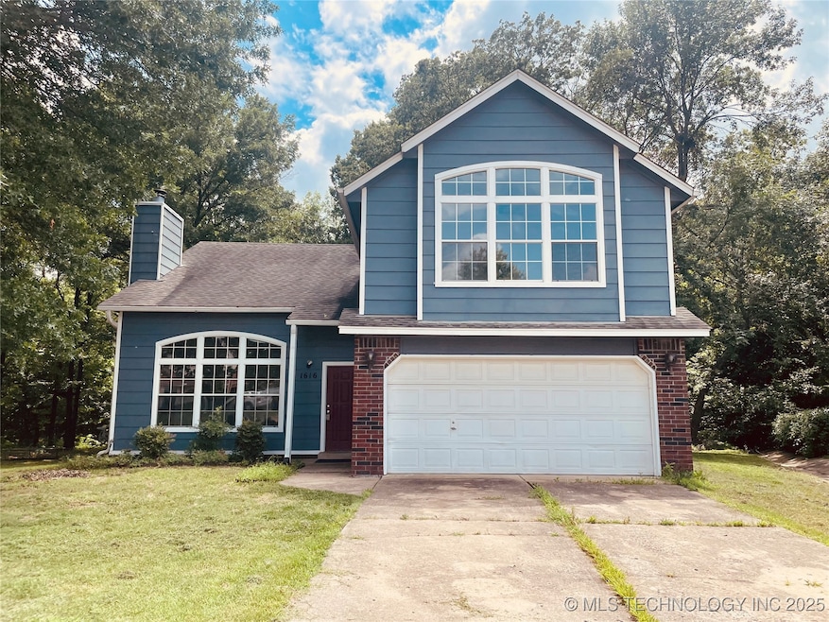
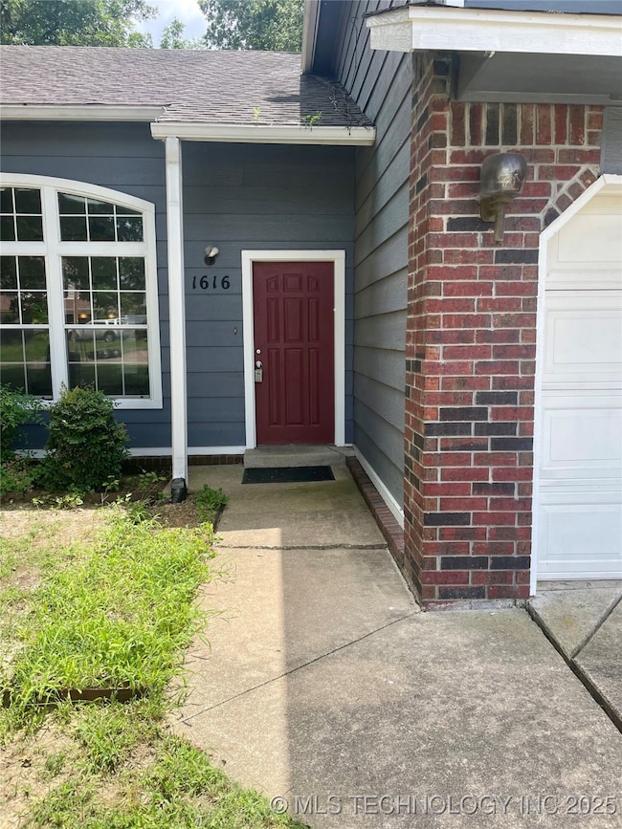
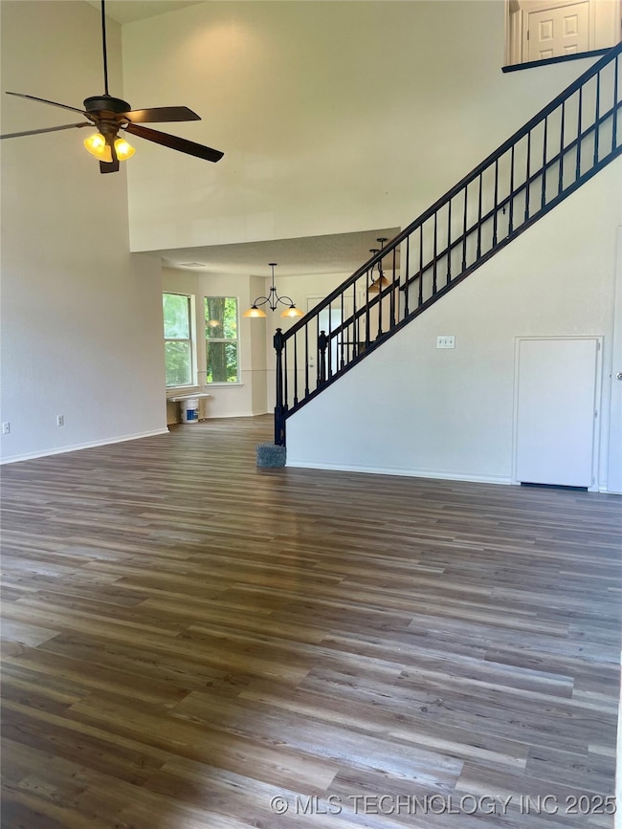
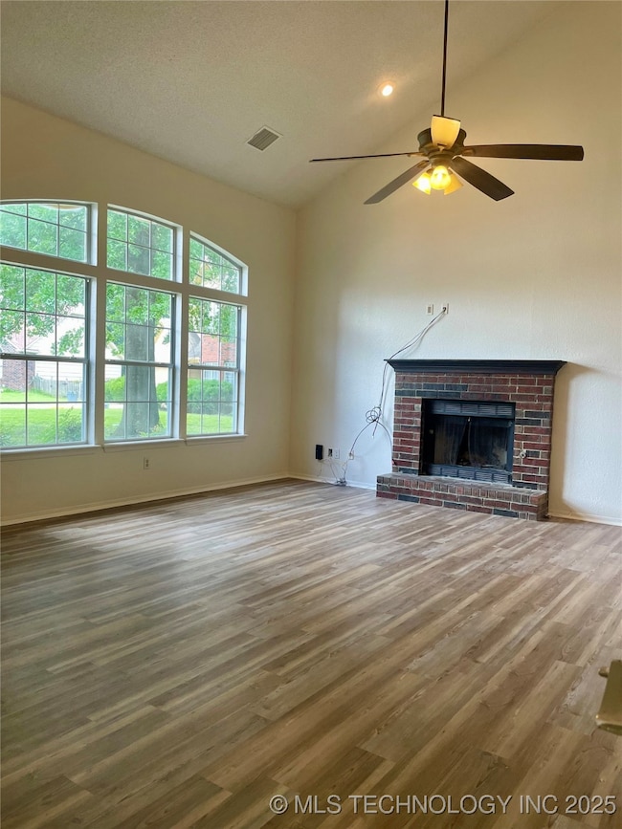
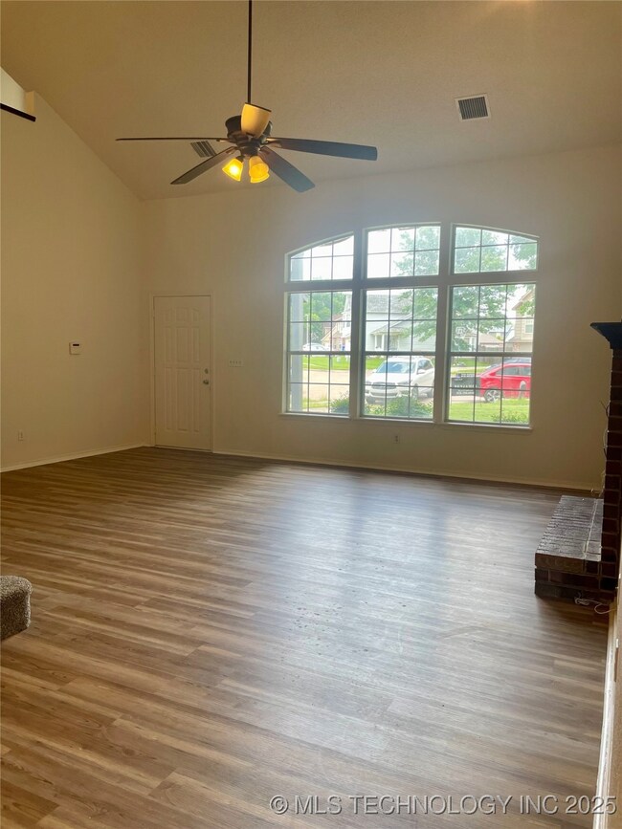
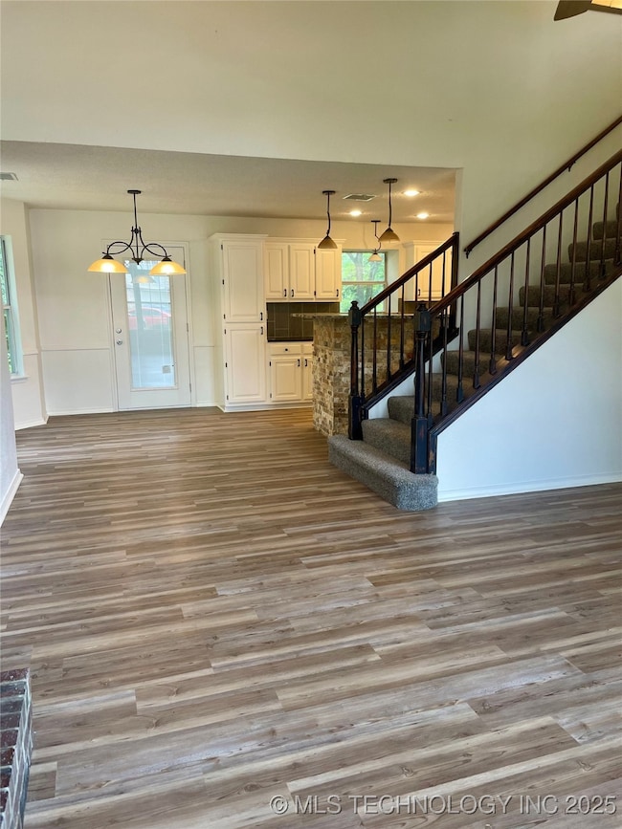
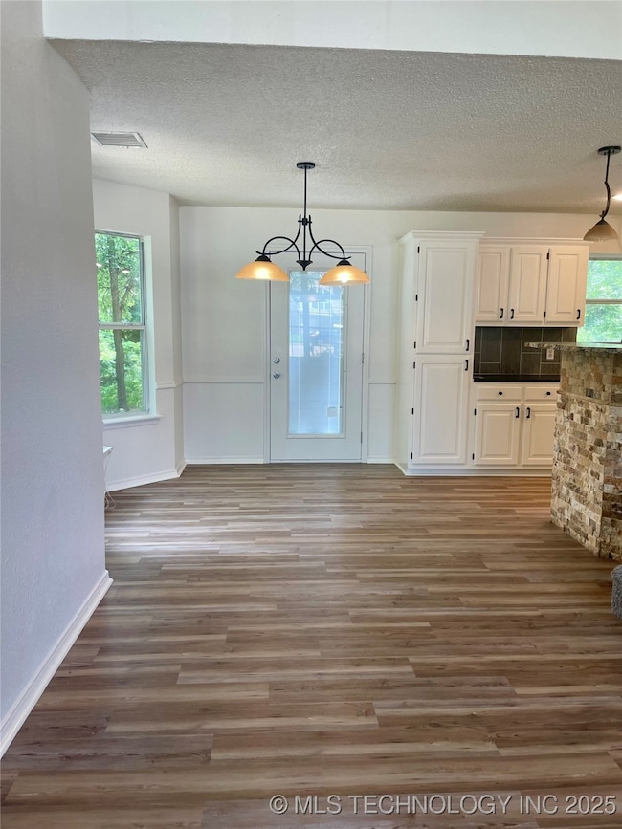
Green belt Lot .........Welcome home! Recent updates: interior painting, luxury vinyl throughout home, carpet in bedrooms upstairs, granite bathroom countertops, hardware, master vanities, faucets, light fixtures, ceiling fan, bedroom light fixtures....step inside this impressive 4 bedroom 2 1/2 bath home where soaring ceilings in an open, spacious floor plan create a sense of warmth and grandeur. The kitchen is a dream offering an abundance of cabinets, perfect for cooking, entertaining, and casual family mornings. The supreme size master suite is a peaceful haven, complete with luxurious bathroom and spacious walk-in closet. Wake up every day in a happy home filled with the natural radiance of the sun. Outside serenity awaits, nestled in a quiet cul-de-sac and backing to a greenbelt, the spacious lot features, mature trees, and a deck that spans most of the length of the home...ideal for morning, coffee, birdwatching, or enjoying the soothing flow of a distance creek. A charming he or she shed adds extra space for hobbies creativity or quiet escapes. This home has it all comfort, beauty and space inside and out.......all that’s missing is YOU!
Last Agent to Sell the Property
Benjamin Realty & Associates License #142396 Listed on: 07/30/2025
We collect this data history from publicly available records. To have your information removed, we recommend requesting removal directly through your county’s website.
We collect this data history from publicly available records. To have your information removed, we recommend requesting removal directly through your county’s website.
| Date | Buyer | Sale Price | Title Company |
|---|---|---|---|
| $279,000 | Firstitle & Abstract Services | ||
| $220,000 | Firstitle & Abstract Services | ||
| -- | Scott Title & Escrow Co Inc | ||
| -- | -- | ||
| $88,500 | -- |
We collect this data history from publicly available records. To have your information removed, we recommend requesting removal directly through your county’s website.
| Date | Status | Borrower | Loan Amount |
|---|---|---|---|
| Previous Owner | $240,000 | ||
| Previous Owner | $121,000 | ||
| Previous Owner | $35,000 |
We collect this data history from publicly available records. To have your information removed, we recommend requesting removal directly through your county’s website.
| Date | Event | Price | List to Sale | Price per Sq Ft |
|---|---|---|---|---|
| 11/14/2025 11/14/25 | Sold | $279,000 | 0.0% | $111 / Sq Ft |
| 10/26/2025 10/26/25 | Pending | -- | -- | -- |
| 08/29/2025 08/29/25 | Price Changed | $279,000 | -13.1% | $111 / Sq Ft |
| 07/30/2025 07/30/25 | For Sale | $321,000 | -- | $128 / Sq Ft |
We collect this data history from publicly available records. To have your information removed, we recommend requesting removal directly through your county’s website.
| Year | Tax Paid | Tax Assessment Tax Assessment Total Assessment is a certain percentage of the fair market value that is determined by local assessors to be the total taxable value of land and additions on the property. | Land | Improvement |
|---|---|---|---|---|
| 2025 | $2,429 | $18,499 | $2,047 | $16,452 |
| 2024 | $2,243 | $17,930 | $2,400 | $15,530 |
| 2023 | $2,243 | $18,379 | $2,431 | $15,948 |
| 2022 | $2,192 | $16,844 | $3,195 | $13,649 |
| 2021 | $2,131 | $16,323 | $3,096 | $13,227 |
| 2020 | $2,145 | $16,323 | $3,096 | $13,227 |
| 2019 | $2,142 | $16,323 | $3,096 | $13,227 |
| 2018 | $2,135 | $16,323 | $3,096 | $13,227 |
| 2017 | $2,151 | $17,225 | $3,268 | $13,957 |
| 2016 | $2,057 | $16,723 | $3,172 | $13,551 |
| 2015 | $1,994 | $16,236 | $3,080 | $13,156 |
| 2014 | $1,982 | $16,236 | $3,080 | $13,156 |
Seller's Agent in 2025
Robin Benjamin
Benjamin Realty & Associates
(918) 289-8076
1 in this area
96 Total Sales
S
Buyer's Agent in 2025
Stephanie Huddleston
Preferred Real Estate Services
(918) 636-3015
1 in this area
12 Total Sales
Source: MLS Technology
MLS Number: 2532717
APN: 83402-84-16-32890
Disclaimer: Certain information contained herein is derived from information provided by parties other than Homes.com. All information provided is deemed reliable, but is not guaranteed to be accurate and should be independently verified.
IDX information is provided exclusively for personal, non-commercial use, and may not be used for any purpose other than to identify prospective properties consumers may be interested in purchasing.
Information is deemed reliable but not guaranteed.
Ask me questions while you tour the home.