
Amanda Alejandro
Realty Shop
(314) 310-0446
687 Total Sales
2 in Warson Woods
$840K - $875K Price Range


Estimated Value: $637,000 - $706,828
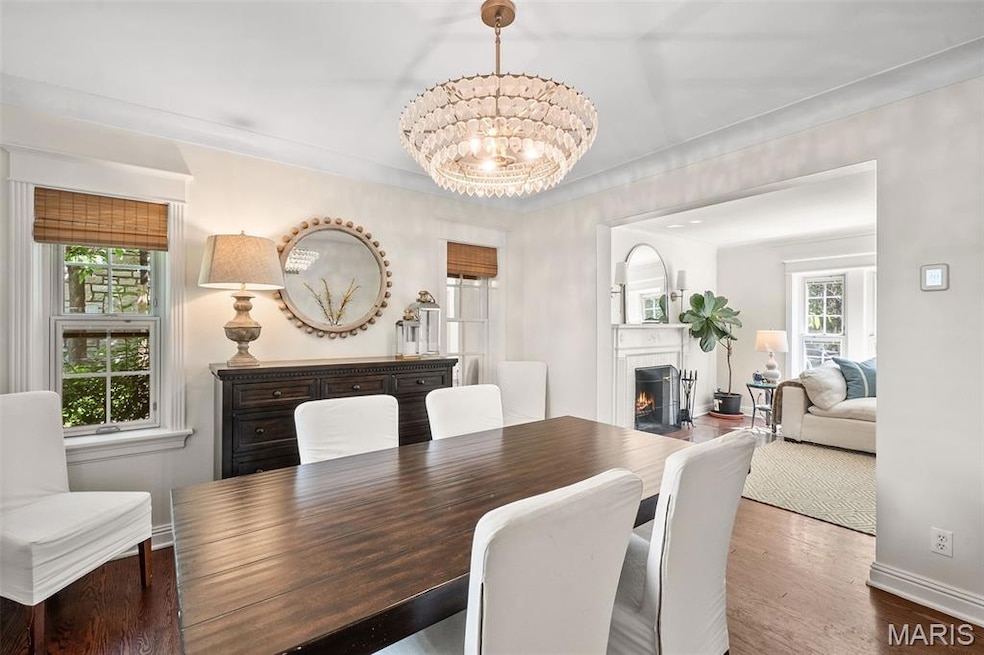
Welcome to 1617 Andrew Drive, a beautifully updated home nestled in the heart of sought-after Warson Woods. This 3-bedroom, 2.5-bath gem offers bright and inviting living spaces, featuring updated wood floors and fresh paint throughout. Natural light floods the home, enhancing its warm and welcoming atmosphere. Situated on an oversized double lot, the property provides an outdoor space perfect for entertaining, play, or future expansion. The attached 2-car garage adds everyday convenience, while the finished basement offers valuable additional living space for a family room, office, or home gym. Located in a welcoming neighborhood known for its parks, community pool, and family-friendly events, this home checks every box for modern family living.
Last Agent to Sell the Property
Gladys Manion, Inc. License #2025013925 Listed on: 05/29/2025
We collect this data history from publicly available records. To have your information removed, we recommend requesting removal directly through your county’s website.
Amanda Alejandro
Realty Shop
(314) 310-0446
687 Total Sales
2 in Warson Woods
$840K - $875K Price Range
William Springer
Compass Realty Group
(314) 648-8235
102 Total Sales
1 in Warson Woods
$365,000 Price
Brian Tash
The Agency
(314) 671-0975
292 Total Sales
1 in Warson Woods
$650,000 Price
Sally Goldkamp
Janet McAfee Inc.
(314) 888-5084
77 Total Sales
8 in Warson Woods
$449K - $835K Price Range
Angi Dunham
RedKey Realty Leaders
(314) 310-7376
158 Total Sales
1 in Warson Woods
$600,000 Price
Daniel Heath
Worth Clark Realty
(314) 449-9603
9 Total Sales
1 in Warson Woods
$350,000 Price
We collect this data history from publicly available records. To have your information removed, we recommend requesting removal directly through your county’s website.
| Date | Buyer | Sale Price | Title Company |
|---|---|---|---|
| -- | Title Partners | ||
| Ross Timothy M | $475,000 | Us Title Des Peres | |
| Helfrich Jason Reid | -- | Investors Title Company Clay | |
| Schilpzand Willem | $380,000 | It | |
| Young Thomas | $335,000 | -- |
We collect this data history from publicly available records. To have your information removed, we recommend requesting removal directly through your county’s website.
| Date | Status | Borrower | Loan Amount |
|---|---|---|---|
| Previous Owner | $380,000 | ||
| Previous Owner | Helfrich Jason Reid | $342,000 | |
| Previous Owner | Young Thomas | $268,000 |
We collect this data history from publicly available records. To have your information removed, we recommend requesting removal directly through your county’s website.
| Date | Event | Price | List to Sale | Price per Sq Ft | Prior Sale |
|---|---|---|---|---|---|
| 06/30/2025 06/30/25 | Sold | -- | -- | -- | |
| 06/01/2025 06/01/25 | Pending | -- | -- | -- | |
| 05/29/2025 05/29/25 | For Sale | $595,000 | +25.3% | $260 / Sq Ft | |
| 12/02/2020 12/02/20 | Sold | -- | -- | -- | View Prior Sale |
| 11/04/2020 11/04/20 | Pending | -- | -- | -- | |
| 10/16/2020 10/16/20 | For Sale | $475,000 | +9.2% | $261 / Sq Ft | |
| 08/13/2018 08/13/18 | Sold | -- | -- | -- | View Prior Sale |
| 06/11/2018 06/11/18 | Pending | -- | -- | -- | |
| 05/14/2018 05/14/18 | For Sale | $435,000 | -- | $239 / Sq Ft |
We collect this data history from publicly available records. To have your information removed, we recommend requesting removal directly through your county’s website.
| Year | Tax Paid | Tax Assessment Tax Assessment Total Assessment is a certain percentage of the fair market value that is determined by local assessors to be the total taxable value of land and additions on the property. | Land | Improvement |
|---|---|---|---|---|
| 2025 | $5,650 | $94,980 | $65,550 | $29,430 |
| 2024 | $5,650 | $85,770 | $42,750 | $43,020 |
| 2023 | $5,650 | $85,770 | $42,750 | $43,020 |
| 2022 | $5,659 | $80,410 | $46,320 | $34,090 |
| 2021 | $5,632 | $80,410 | $46,320 | $34,090 |
| 2020 | $5,673 | $75,120 | $46,320 | $28,800 |
| 2019 | $5,612 | $75,120 | $46,320 | $28,800 |
| 2018 | $5,886 | $70,060 | $38,080 | $31,980 |
| 2017 | $5,848 | $70,060 | $38,080 | $31,980 |
| 2016 | $5,895 | $66,980 | $38,080 | $28,900 |
| 2015 | $5,941 | $66,980 | $38,080 | $28,900 |
| 2014 | $5,602 | $61,270 | $28,990 | $32,280 |
AC
Seller's Agent in 2025
Alexandra Combs
Gladys Manion, Inc.
(314) 556-9150
16 Total Sales
Seller Co-Listing Agent in 2025
Ford Manion
Gladys Manion, Inc.
(314) 495-4757
109 Total Sales
DZ
Buyer's Agent in 2025
Default Zmember
Zdefault Office
(314) 984-9111
8,185 Total Sales
Seller's Agent in 2020
Victoria Holton
Janet McAfee Inc.
(314) 283-5155
71 Total Sales
TC
Buyer's Agent in 2020
Thomas Csengody
Coldwell Banker Realty - Gundaker
(314) 517-6952
4 Total Sales
Seller's Agent in 2018
Megan Rowe
Compass Realty Group
(314) 378-4077
320 Total Sales
Source: MARIS MLS
MLS Number: MIS25030270
APN: 22L-43-1120
Disclaimer: Certain information contained herein is derived from information provided by parties other than Homes.com. All information provided is deemed reliable, but is not guaranteed to be accurate and should be independently verified.
All data is obtained from various sources and may not have been verified by broker or MLS GRID. Supplied Open House Information is subject to change without notice. All information should be independently reviewed and verified for accuracy. Properties may or may not be listed by the office/agent presenting the information. Some IDX listings have been excluded from this website.
Listings courtesy of MARIS MLS as distributed by MLS GRID.
Based on information submitted to the MLS GRID
Ask me questions while you tour the home.