NOT LISTED FOR SALE

Estimated Value: $1,375,293

5 Beds
3 Baths
2,949 Sq Ft
$466/Sq Ft Est. Value

Sale Details

Date Sold: November 9, 2017

Last sale price $830,000 $281 Per Sq Ft

Est. 66% increase in value since last sale

Current estimated payment $8,044 / mo

184 Days on Market

Highlights

  • Community Boat Dock
  • In Ground Pool
  • Open Floorplan
  • Home fronts a seawall
  • River View
  • Vaulted Ceiling

About This Home

As of November 2017

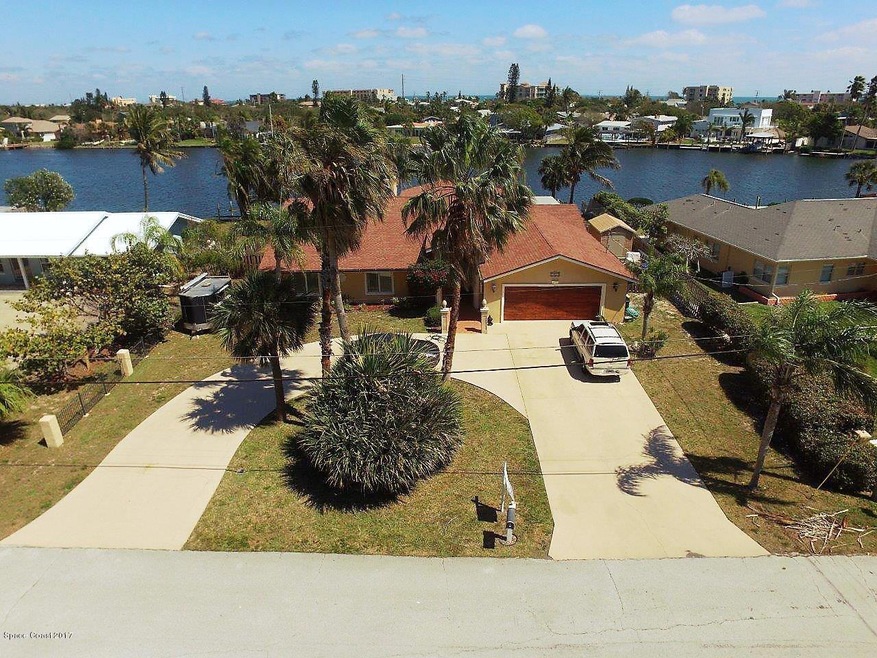
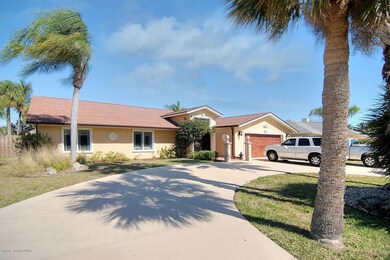
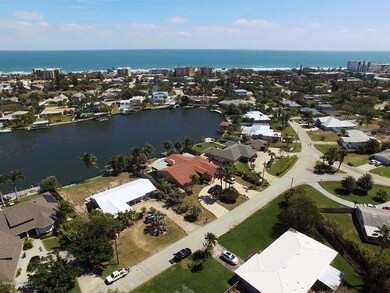
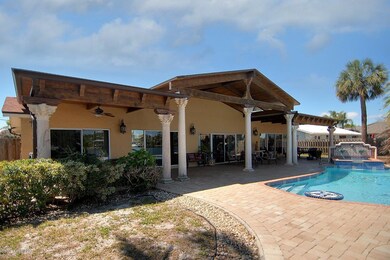
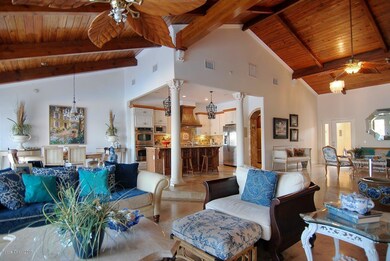
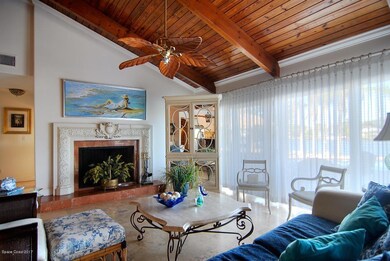
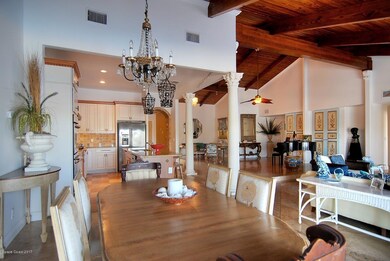
This custom house is in the elite, sought after Snug Harbor Estates! It has a wonderful open floor plan with 20ft architectural heart of pine beamed ceilings, fantastic views of Edwards Bay, w/ amazing breezes from the ocean & river! 5 bdrm/3 baths on .34 acres. 2 Masters, both with amazing views and sliders to the pool. The entire house has been upgraded with custom remodeling & professional interior decorating from around the world, plus a new roof just a few years ago! Fireplace in the living area & master. Travertine throughout the house. Enjoy the outdoors in the remodeled pool area with tiki bar & hot tub w/design inspired from Belize. Extras include: Double ovens in kitchen. Butler’s pantry w/ extra fridge. Mini bar behind cabinet in living room. Storage shed w/ power. The entire house (with the exception of 1 bedroom ) is travertine (marble) installed in a butt joint so no grout lines. $80,000'||chr(10)||'The ceilings are all rising to 20 ft. and are architectural heart of pine with beams.'||chr(10)||'Kitchen:'||chr(10)||'Front of the bar area is 150 year old wainscoting of gothic design surrounded by mosaic and talavera tile.'||chr(10)||'Above the stove are hand painted tiles surrounded by mosaic glass and hand painted ceramic fish attached to the backsplash in relief on either side.'||chr(10)||'The detail molding on the top of the cabinets is copper leading.'||chr(10)||'The barrel arch in the kitchen contains hand painted art tiles from Italy surrounded by tumble stone and glass mosaic'||chr(10)||'The butler pantry walls are Venetian bronze plaster.'||chr(10)||'Bathrooms'||chr(10)||'Each bathroom has no less than 5 decorative tiles and travertine floors with deco inlays.'||chr(10)||'Master: Bubble glass tile around the jacuzzi with plaster pilasters'||chr(10)||'The finish on the walls is Venetian Plaster in light blue'||chr(10)||'Main Living Area:'||chr(10)||'The fireplace surround in the Living Room is from a facade taken from a building in Paris. There is also a fireplace in the bedroom.'||chr(10)||'Outdoor'||chr(10)||'The outdoor pool area was modeled from a design in Belize, using tongue and groove heart of pine and cedar beams. The columns are Corinthian.'||chr(10)||'The fountain wall on the jacuzzi is all hand painted Italian Tile and the table in the pool is artistic glass custom stained and designed in a compass.'||chr(10)||'There is also a large sailfish mosaic in the bottom of the pool that is chasing flying fish.'||chr(10)||'

Last Agent to Sell the Property

Kevin Hill

RE/MAX Alternative Realty License #412189 Listed on: 03/01/2017

RE/MAX Alternative Realty

Co-Listed By

Nick Farinella

Denovo Realty License #536213

Last Buyer's Agent

Steve Harrington

Florida Property Center License #3076631

Create a Home Valuation Report for This Property
The Home Valuation Report is an in-depth analysis detailing your home's value as well as a comparison with similar homes in the area

Home Details

Home Type

  • Single Family

Est. Annual Taxes

  • $5,310

Year Built

  • Built in 1979

Lot Details

  • 14,810 Sq Ft Lot
  • Lot Dimensions are 100 x 146
  • Home fronts a seawall
  • Home fronts navigable water
  • River Front
  • Home fronts a canal
  • South Facing Home
  • Wood Fence

Parking

  • 2 Car Attached Garage
  • Garage Door Opener
  • Circular Driveway

Property Views

  • River
  • Canal

Home Design

  • Shingle Roof
  • Concrete Siding
  • Block Exterior
  • Asphalt
  • Stucco

Interior Spaces

  • 2,949 Sq Ft Home
  • 1-Story Property
  • Open Floorplan
  • Built-In Features
  • Vaulted Ceiling
  • Wood Burning Fireplace
  • Great Room
  • Home Office
  • Library
  • Tile Flooring

Kitchen

  • Double Oven
  • Gas Range
  • Microwave
  • Dishwasher

Bedrooms and Bathrooms

  • 5 Bedrooms
  • Split Bedroom Floorplan
  • Walk-In Closet
  • 3 Full Bathrooms
  • Bathtub and Shower Combination in Primary Bathroom
  • Spa Bath

Pool

  • In Ground Pool
  • In Ground Spa
  • Waterfall Pool Feature

Outdoor Features

  • Gazebo
  • Shed
  • Porch

Schools

  • Roosevelt Elementary School
  • Cocoa Beach Middle School
  • Cocoa Beach High School

Utilities

  • Central Heating and Cooling System
  • Propane
  • Electric Water Heater
  • Cable TV Available

Listing and Financial Details

  • Assessor Parcel Number 25-37-22-Dn-00000.0-0025.00

Community Details

Overview

  • No Home Owners Association
  • Snug Harbor Estates Tract B Sec 5 Subdivision

Recreation

  • Community Boat Dock

Home Details

Home Type

Single Family

Est. Annual Taxes

$5,310

Year Built

Built in 1979

Lot Details

0.34 Acres

Parking

2

Listing Details

  • Property Type: Residential
  • Year Built: 1979
  • Reso Property Sub Type: Single Family Residence
  • Road Surface Type: Asphalt
  • Reso View: Canal, River, Water
  • Water Body Name: Banana River
  • Reso Association Amenities: Boat Dock
  • Co List Office Mls Id: cwbk5
  • Co List Office Phone: 321-259-5280
  • ResoSpecialListingConditions: Standard
  • Subdivision Name: Snug Harbor Estates Tract B Sec 5
  • Carport Y N: No
  • Garage Yn: Yes
  • Unit Levels: One
  • New Construction: No
  • Reso Other Structures: Gazebo, Shed(s)
  • Location Tax and Legal Parcel Number2: 25-37-22-Dn-00000.0-0025.00
  • Location Tax and Legal Elementary School: Roosevelt
  • Location Tax and Legal Middle School2: Cocoa Beach
  • Location Tax and Legal High School: Cocoa Beach
  • Location Tax and Legal Tax Annual Amount: 5310.35
  • Location Tax and Legal Tax Year2: 2016
  • General Property Information Living Area2: 2949.0
  • General Property Information Building Area Total3: 3547.0
  • General Property Information Lot Size Acres: 0.34
  • General Property Information Lot Size Square Feet2: 14810.0
  • General Property Information New Construction YN: No
  • General Property Information Waterfront YN: Yes
  • General Property Information Senior Community YN: No
  • General Property Information Direction Faces: South
  • Appliances Microwave: Yes
  • Appliances Refrigerators: Yes
  • Cooling Central Air: Yes
  • Cooling:Electric: Yes
  • Fencing Fenced2: Yes
  • Fencing Wood2: Yes
  • Flooring Tile: Yes
  • Interior Features Primary Bathroom - Tub with Shower: Yes
  • Levels One: Yes
  • Pool Features In Ground: Yes
  • Pool Features Private: Yes
  • Road Surface Type Asphalt: Yes
  • Roof:Shingle: Yes
  • Sewer:Public Sewer: Yes
  • Utilities Cable Available: Yes
  • Utilities Electricity Connected: Yes
  • Spa Features In Ground2: Yes
  • General Property Information Carport YN2: No
  • Other Structures Shed(s): Yes
  • Utilities Water Available: Yes
  • View Water3: Yes
  • Room Types Great Room: Yes
  • Room Types Library: Yes
  • Room Types Office: Yes
  • Pool Features Waterfall: Yes
  • General Property Information Lot Size Dimensions: 100 x 146
  • Utilities Propane3: Yes
  • Other Structures Gazebo: Yes
  • ViewCanal: Yes
  • Special Features: VirtualTour
  • Property Sub Type: Detached

Interior Features

  • Interior Amenities: Built-in Features, Open Floorplan, Primary Bathroom - Tub with Shower, Primary Downstairs, Split Bedrooms, Vaulted Ceiling(s), Walk-In Closet(s)
  • Flooring: Tile
  • Spa Features: Bath, In Ground
  • Appliances: Dishwasher, Double Oven, Electric Water Heater, Gas Range, Microwave, Refrigerator
  • Full Bathrooms: 3
  • Total Bedrooms: 5
  • Fireplace Features: Wood Burning, Other
  • ResoLivingAreaSource: PublicRecords
  • Appliances Dishwasher: Yes
  • Appliances:Electric Water Heater: Yes
  • Interior Features:Primary Downstairs: Yes
  • Appliances:Gas Range: Yes
  • Interior Features:Open Floorplan: Yes
  • Interior Features:Built-in Features: Yes
  • Interior Features:Split Bedrooms: Yes
  • Interior Features:Vaulted Ceiling(s): Yes
  • Interior Features:Walk-In Closet(s): Yes
  • Appliances:Double Oven: Yes
  • Spa Features:Bath: Yes
  • Fireplace Features:Wood Burning: Yes

Exterior Features

  • Pool Features: In Ground, Private, Waterfall
  • Roof: Shingle
  • Fencing: Fenced, Wood
  • Acres: 0.34
  • Waterfront Features: Canal Front, Navigable Water, River Front, Seawall
  • Waterfront: Yes
  • Construction Type: Block, Concrete, Stucco
  • Direction Faces: South
  • Patio And Porch Features: Porch
  • Construction Materials:Block2: Yes
  • Construction Materials:Concrete4: Yes
  • Construction Materials:Stucco: Yes
  • Patio and Porch Features:Porch: Yes
  • Waterfront Features:Seawall: Yes
  • View:River: Yes
  • Waterfront Features:Canal Front: Yes
  • Waterfront Features:River Front: Yes
  • Waterfront Features:Navigable Water: Yes

Garage/Parking

  • Attached Garage: Yes
  • Garage Spaces: 2.0
  • Parking Features: Attached, Circular Driveway, Garage Door Opener
  • General Property Information:Garage YN: Yes
  • General Property Information:Garage Spaces: 2.0
  • Parking Features:Attached: Yes
  • Parking Features:Garage Door Opener: Yes
  • Parking Features:Circular Driveway: Yes

Utilities

  • Cooling: Central Air, Electric
  • Utilities: Cable Available, Electricity Connected, Water Available, Propane
  • Heating: Central, Electric
  • Cooling Y N: Yes
  • HeatingYN: Yes
  • Heating:Central: Yes
  • Heating:Electric3: Yes

Condo/Co-op/Association

  • Senior Community: No
  • Association: No

Association/Amenities

  • General Property Information:Association YN: No
  • Association Amenities:Boat Dock: Yes

Schools

  • Middle Or Junior School: Cocoa Beach

Lot Info

  • Lot Dimensions: 100 x 146
  • Lot Size Sq Ft: 14810.0
  • ResoLotSizeUnits: Acres
  • Parcel #: 25-37-22-Dn-00000.0-0025.00
  • ResoLotSizeUnits: Acres

Rental Info

  • Furnished: Unfurnished

Tax Info

  • Tax Year: 2016
  • Tax Annual Amount: 5310.35

MLS Schools

  • Elementary School: Roosevelt
  • High School: Cocoa Beach

Ownership History

We collect this data history from publicly available records. To have your information removed, we recommend requesting removal directly through your county’s website.

Date Name Owned For Owner Type

Purchase Details

Closed on
Jun 11, 2025
Sold by
Bought by
Current Estimated Value
$1,375,293

Purchase Details

Listed on
Mar 1, 2017
Closed on
Nov 9, 2017
Sold by
Bought by
Seller's Agent
Kevin Hill
RE/MAX Alternative Realty
Buyer's Agent
Steve Harrington
Florida Property Center
List Price
$999,900
Sold Price
$830,000
Premium/Discount to List
-$169,900
-16.99%

Home Financials for this Owner

Home Financials are based on the most recent Mortgage that was taken out on this home.
Avg. Annual Appreciation
5.96%
Original Mortgage
$622,500
Interest Rate
3.85%

Purchase Details

Closed on
Sep 26, 2000
Sold by
Bought by
Source: Public Records

Home Values in the Area

Source: Public Records

Average Home Value in this Area


Source: Public Records

Agents Specializing in Cocoa Beach, FL

See All Agents

Purchase History

We collect this data history from publicly available records. To have your information removed, we recommend requesting removal directly through your county’s website.

Date Buyer Sale Price Title Company
$100 None Listed On Document
$830,000 Attorney
$262,000 --
Source: Public Records

Mortgage History

We collect this data history from publicly available records. To have your information removed, we recommend requesting removal directly through your county’s website.

Date Status Borrower Loan Amount
Previous Owner $622,500
Previous Owner $285,600
Previous Owner $313,000
Previous Owner $100,000
Previous Owner $50,743
Source: Public Records

Property History

We collect this data history from publicly available records. To have your information removed, we recommend requesting removal directly through your county’s website.

Date Event Price List to Sale Price per Sq Ft
11/09/2017 11/09/17 Sold $830,000 -7.3% $281 / Sq Ft
09/02/2017 09/02/17 Pending -- -- --
08/22/2017 08/22/17 Price Changed $895,000 -5.8% $303 / Sq Ft
08/01/2017 08/01/17 Price Changed $949,900 -5.0% $322 / Sq Ft
03/01/2017 03/01/17 For Sale $999,900 -- $339 / Sq Ft
Source: Space Coast MLS (Space Coast Association of REALTORS®)

Tax History

We collect this data history from publicly available records. To have your information removed, we recommend requesting removal directly through your county’s website.

Year Tax Paid Tax Assessment Tax Assessment Total Assessment is a certain percentage of the fair market value that is determined by local assessors to be the total taxable value of land and additions on the property. Land Improvement
2025 $8,954 $763,980
2024 $8,878 $742,450
2023 $8,878 $720,830
2022 $8,279 $699,840 $0 $0
2021 $8,600 $679,460 $380,000 $299,460
2020 $9,083 $672,040 $375,000 $297,040
2019 $9,362 $677,620 $375,000 $302,620
2018 $8,936 $626,180 $335,000 $291,180
2017 $5,191 $369,510 $0 $0
2016 $5,310 $361,910 $255,000 $106,910
2015 $5,493 $359,400 $230,000 $129,400
2014 $5,543 $356,550 $230,000 $126,550
Source: Public Records

Agents Affiliated with this Home

  • Section Image
  • Section Image
  • Section Image
See All Agents

Map

Source: Space Coast MLS (Space Coast Association of REALTORS®)

MLS Number: 776998

Space Coast MLS (Space Coast Association of REALTORS®)

APN: 25-37-22-DN-00000.0-0025.00

Your Personal Tour Guide

Ask me questions while you tour the home.