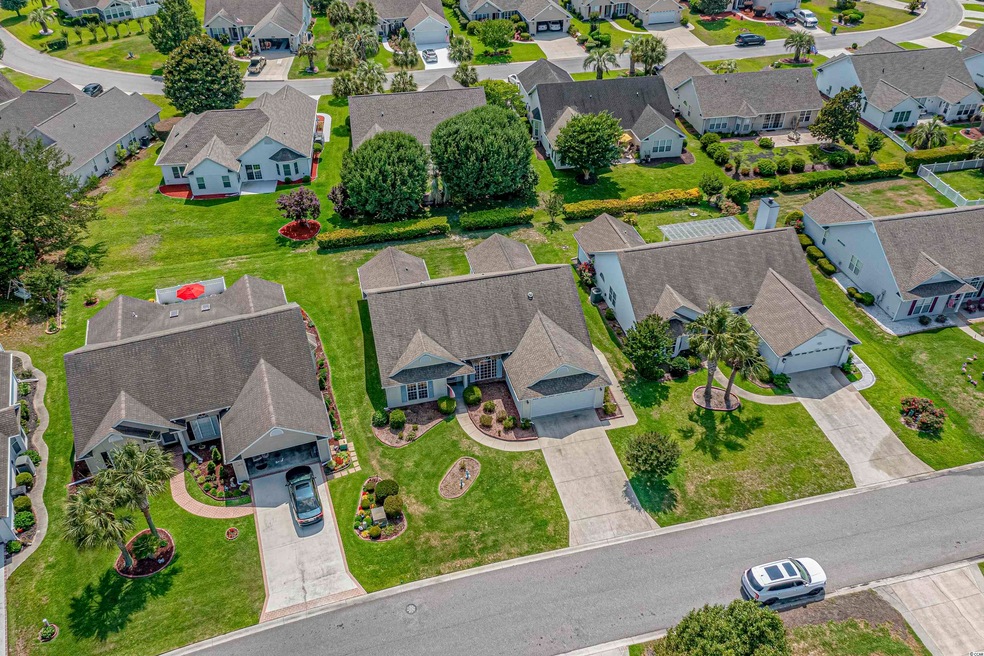
NOT LISTED FOR SALE

Estimated Value: $364,000 - $413,000

3 Beds
2 Baths
1,891 Sq Ft
$201/Sq Ft Est. Value

Sale Details

Date Sold: August 12, 2022

Last sale price $375,000 $198 Per Sq Ft

Est. 2% increase in value since last sale

Current estimated payment $2,278 / mo

28 Days on Market

Highlights

  • Vaulted Ceiling
  • Ranch Style House
  • Sun or Florida Room
  • Seaside Elementary Rated A-
  • Wood Flooring
  • Community Pool

About This Home

As of August 2022

Just 1 mile to the Beach, Ashton Glenn is a quiet community with mature trees and spacious yards in Surfside Beach. From the moment you step inside this home, you will notice this large single level open floorplan offers soaring ceilings, a formal dining area and living room with gas fireplace, also a second living area that is open to the kitchen, breakfast bar and dining nook. The kitchen offers lots of cabinetry and space for multiple cooks. Have your very own tiled All Seasons Room with glass windows that is enormous, and step outside onto a big concrete slab complementing the lush backyard space. The Primary Bedroom is located at the rear of this home, complete with its' ensuite bath and includes a garden tub, separate shower, dual vanity sink and walk-in closet. The 2 secondary bedrooms are spacious and share a full bath. Laundry room includes a washer/dryer with cabinets for storage. There are 2 vibrant solar tubes- one located in the kitchen and one located in the secondary bath, that add lots of additional light and all windows are covered with 3M film. New Amana HVAC installed just 6 months ago, newer water heater, roof approx. 9 years old, termite bond in place and irrigation. The 2 car garage has an entry door with sidewalk leading to the lattice enclosure for trash cans. This home is fantastic and is being offered for sale "AS IS". Just down the street is the community pool with parking area. Make your appt today to see this home- the only one currently available in Ashton Glenn.

Last Agent to Sell the Property

Lisa Newman

BHHS Coastal Real Estate License #21459 Listed on: 06/04/2022

BHHS Coastal Real Estate

Last Buyer's Agent

Eleanor Vena

Myrtle Beach Real Estate LLC License #91365

Range of Values:

--
Value Increase
--
Percent Increase
--
Adjusted for Inflation
Collateral Analytics

Collateral Analytics Collateral Analytics AVMs (Automated Valuation Model) employ a number of statistical approaches combined with neighborhood-specific comparable selection guarantees the most up-to-date and precise valuations.

Not Available

Collateral Analytics does not have data for the current month. Please view the chart for historical values.

ICE

ICE Mortgage Technology ICE Mortgage Technology’s AVM (Automated Valuation Model) is a state-of-the-art online residential property valuation tool that provides a quick and accurate estimate of the value of almost any home in the U.S.

Not Available

ICE Mortgage Technology does not have data for the current month. Please view the chart for historical values.

First American

First American First American Data & Analytics’ next-generation AVM combines unrivaled data assets with a blended ensemble of valuation models to produce highly accurate, reliable valuations you can trust.

Not Available

First American does not have data for the current month. Please view the chart for historical values.

Quantarium

Quantarium Quantarium’s valuation service, repeatedly proven the industry’s most accurate and comprehensive, is supercharged with a self-learning and auto-tuning AI engine that continually becomes smarter and more accurate as it processes daily inputs from the industry’s leading RE data lake.

Not Available

Quantarium does not have data for the current month. Please view the chart for historical values.

Average Value
Not Available
List Price
Sold Price
Create a Home Valuation Report for This Property
The Home Valuation Report is an in-depth analysis detailing your home's value as well as a comparison with similar homes in the area

Home Details

Home Type

  • Single Family

Year Built

  • Built in 1996

Lot Details

  • 8,276 Sq Ft Lot
  • Rectangular Lot
  • Sprinkler System

HOA Fees

  • $80 Monthly HOA Fees

Parking

  • 2 Car Attached Garage
  • Garage Door Opener

Home Design

  • Ranch Style House
  • Brick Exterior Construction
  • Slab Foundation
  • Vinyl Siding

Interior Spaces

  • 1,891 Sq Ft Home
  • Vaulted Ceiling
  • Ceiling Fan
  • Window Treatments
  • Living Room with Fireplace
  • Formal Dining Room
  • Sun or Florida Room
  • Fire and Smoke Detector

Kitchen

  • Breakfast Bar
  • Range with Range Hood
  • Microwave
  • Dishwasher
  • Disposal

Flooring

  • Wood
  • Carpet
  • Tile

Bedrooms and Bathrooms

  • 3 Bedrooms
  • Walk-In Closet
  • Bathroom on Main Level
  • 2 Full Bathrooms
  • Single Vanity
  • Dual Vanity Sinks in Primary Bathroom
  • Shower
  • Garden Bath

Laundry

  • Laundry Room
  • Washer and Dryer

Schools

  • Seaside Elementary School
  • Saint James Intermediate School
  • Saint James High School

Utilities

  • Central Heating and Cooling System
  • Water Heater
  • Phone Available
  • Cable TV Available

Additional Features

  • Patio
  • East of US 17

Listing and Financial Details

  • Long Term Rental Allowed

Community Details

Overview

  • Association fees include electric common, pool service, manager
  • The community has rules related to allowable golf cart usage in the community

Recreation

  • Community Pool

Home Details

Home Type

Single Family

Year Built

Built in 1996

Lot Details

8,276 Sq Ft Lot

HOA Fees

$80 per month

Parking

4

Listing Details

  • Lot Description: Rectangular
  • Amenities Available: Home Owners Assoc. Fees, Restrictions, Pool - Outdoor Community, Seller Disclosure, Long Term Rental Allowed, Owner Allowed Motorcycle, Owner Allowed Golf Cart, Owner Allowed Pet
  • Estimated Year Built: 1996
  • Class: Residential
  • Construction Status: Resale
  • Family Rm Great Rm: Vaulted/Cathedral Ceiling, Ceiling Fan
  • Floor Cover: Tile, Wood, Carpeting
  • HOA Fee Frequency: Quarterly
  • Heating And Cooling: Central Heat, Central Air, Electric
  • Monthly HOA as Calculated: 80
  • HOA Management Company: Waccamaw Mgmt Betty Bernette (843)903-9551
  • Living Room Type: Fireplace, Vaulted/Cathedral Ceiling, Ceiling Fan
  • Lvt Date: 06/04/2022
  • Style: Ranch
  • Type Of Parking: Attached 2-Car
  • Total Heated Sq Ft: 1891
  • Geo Subdivision: SC
  • Section Subdivision: Ashton Glenn
  • Special Features: None
  • Property Sub Type: Detached
  • Year Built: 1996

Interior Features

  • Interior Amenities: Wind Treat Convey, Garage Door Opener, Smoke Detector, Wshr/Dryer Connection, Washer/Dryer, Fireplace
  • Other Rooms: Carolina Room, 1st Floor Bedrooms, 1st Floor Baths, Laundry/Utility
  • Primary Bathroom: Double Sink, Garden Tub, Shower, Vanity
  • Kitchen Type: Range, Dishwasher, Garbage Disposal, Refrigerator, Microwave, Breakfast Bar, Range Hood
  • Master Bedroom Type: Ceiling Fan, 1st Flr Level, Walk-In Closet
  • Bedrooms: 3
  • Dining Room Type: Lvr/Dr Combo
  • Formal Dining: Yes
  • Full Bathrooms: 2
  • Levels: Single Level
  • Total Sq Ft: 2530

Exterior Features

  • Exterior Features: Patio, Lawn Sprinkler
  • Exterior Finish: Brick Veneer, Vinyl Siding
  • Foundation: Slab
  • Number Of Acres: 0.19

Garage/Parking

  • Type: Detached

Utilities

  • Water Heater: Electric
  • Utilities Available: Electricity, Water Public, Sewer, Cable Tv, Telephone

Condo/Co-op/Association

  • HOA Fee Includes: Electric Common, Pool Service, Manager

Lot Info

  • Lot Location: East Of Highway 17 Bypass
  • Zoning: res

MLS Schools

  • Elementary School: Seaside Elementary School
  • HighSchool: Saint James High School
  • Middle School: Saint James Intermediate School

Ownership History

We collect this data history from publicly available records. To have your information removed, we recommend requesting removal directly through your county’s website.

Date Name Owned For Owner Type

Purchase Details

Closed on
May 13, 2025
Sold by
Bought by
Current Estimated Value
$380,934

Purchase Details

Listed on
Jun 4, 2022
Closed on
Aug 12, 2022
Sold by
Bought by
Seller's Agent
Lisa Newman
BHHS Coastal Real Estate
Buyer's Agent
Eleanor Vena
Myrtle Beach Real Estate LLC
List Price
$389,999
Sold Price
$375,000
Premium/Discount to List
-$14,999
-3.85%

Home Financials for this Owner

Home Financials are based on the most recent Mortgage that was taken out on this home.
Avg. Annual Appreciation
0.40%
Source: Public Records

Home Values in the Area

Source: Public Records

Average Home Value in this Area


Source: Public Records

Agents Specializing in Myrtle Beach, SC

See All Agents

Purchase History

We collect this data history from publicly available records. To have your information removed, we recommend requesting removal directly through your county’s website.

Date Buyer Sale Price Title Company
-- --
$375,000 --
Source: Public Records

Property History

We collect this data history from publicly available records. To have your information removed, we recommend requesting removal directly through your county’s website.

Date Event Price List to Sale Price per Sq Ft
08/12/2022 08/12/22 Sold $375,000 -3.8% $198 / Sq Ft
06/04/2022 06/04/22 For Sale $389,999 -- $206 / Sq Ft
Source: Coastal Carolinas Association of REALTORS®

Tax History

We collect this data history from publicly available records. To have your information removed, we recommend requesting removal directly through your county’s website.

Year Tax Paid Tax Assessment Tax Assessment Total Assessment is a certain percentage of the fair market value that is determined by local assessors to be the total taxable value of land and additions on the property. Land Improvement
2025 $1,256 $0 $0 $0
2024 $1,256 $14,692 $6,400 $8,292
2023 $1,256 $7,451 $1,527 $5,924
2021 $605 $8,119 $1,527 $6,592
2020 $0 $8,119 $1,527 $6,592
2019 $431 $8,119 $1,527 $6,592
2018 $0 $6,479 $1,435 $5,044
2017 $431 $6,479 $1,435 $5,044
2016 -- $6,479 $1,435 $5,044
2015 $431 $6,480 $1,436 $5,044
2014 $399 $6,480 $1,436 $5,044
Source: Public Records

Agents Affiliated with this Home

  • Section Image
  • Section Image
See All Agents

Map

Source: Coastal Carolinas Association of REALTORS®

MLS Number: 2212582

Coastal Carolinas Association of REALTORS®

APN: 45813020067

Your Personal Tour Guide

Ask me questions while you tour the home.