
Seller's Agent in 2021
Darrin Jaszkowiak
RE/MAX
(208) 375-9700
60 Total Sales
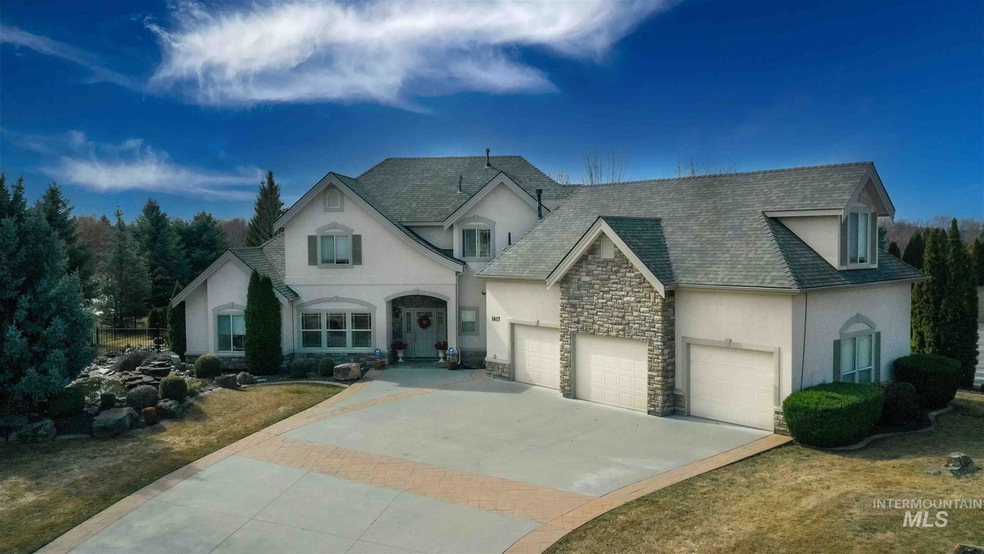


Estimated Value: $1,381,480
This home has just the right balance of comfort and elegance with a state of art home theater w a massive curved screen, 4k projector, custom leather seating & more. This also would make one of the best home school rooms in valley. Anything that can be displayed on a computer can also be shown in the theater rm. In addition there is a giant bonus room, extra large garage, tons of storage, and extensive outdoor living on a larger private lot. Very large bedrooms.
We collect this data history from publicly available records. To have your information removed, we recommend requesting removal directly through your county’s website.
We collect this data history from publicly available records. To have your information removed, we recommend requesting removal directly through your county’s website.
| Date | Buyer | Sale Price | Title Company |
|---|---|---|---|
| -- | First American Title | ||
| The Jamieson Revocable Living Trust | -- | None Available |
We collect this data history from publicly available records. To have your information removed, we recommend requesting removal directly through your county’s website.
| Date | Status | Borrower | Loan Amount |
|---|---|---|---|
| Previous Owner | $300,000 |
We collect this data history from publicly available records. To have your information removed, we recommend requesting removal directly through your county’s website.
| Date | Event | Price | List to Sale | Price per Sq Ft |
|---|---|---|---|---|
| 05/21/2021 05/21/21 | Sold | -- | -- | -- |
| 04/19/2021 04/19/21 | Pending | -- | -- | -- |
| 04/02/2021 04/02/21 | Price Changed | $1,275,000 | -7.3% | $260 / Sq Ft |
| 03/24/2021 03/24/21 | Price Changed | $1,375,000 | -1.8% | $280 / Sq Ft |
| 03/08/2021 03/08/21 | For Sale | $1,400,000 | -- | $285 / Sq Ft |
We collect this data history from publicly available records. To have your information removed, we recommend requesting removal directly through your county’s website.
| Year | Tax Paid | Tax Assessment Tax Assessment Total Assessment is a certain percentage of the fair market value that is determined by local assessors to be the total taxable value of land and additions on the property. | Land | Improvement |
|---|---|---|---|---|
| 2026 | $4,681 | $1,318,800 | ||
| 2025 | $4,681 | $1,296,500 | ||
| 2024 | $4,868 | $1,206,800 | ||
| 2023 | $4,922 | $1,095,900 | $0 | $0 |
| 2022 | $6,344 | $1,419,400 | $0 | $0 |
| 2021 | $5,304 | $1,009,200 | $0 | $0 |
| 2020 | $5,723 | $836,000 | $0 | $0 |
| 2019 | $6,783 | $812,800 | $0 | $0 |
| 2018 | $6,019 | $688,100 | $0 | $0 |
| 2017 | $5,547 | $612,700 | $0 | $0 |
| 2016 | $5,470 | $577,600 | $0 | $0 |
| 2015 | $5,963 | $550,000 | $0 | $0 |
| 2012 | -- | $477,500 | $0 | $0 |
Seller's Agent in 2021
Darrin Jaszkowiak
RE/MAX
(208) 375-9700
60 Total Sales
Seller Co-Listing Agent in 2021
Elisa Deveraux
Michener Investments
(208) 391-9113
16 Total Sales
Buyer's Agent in 2021
Greg & Candi Tripoli
Boise Premier Real Estate
(208) 477-4565
28 Total Sales
Source: Intermountain MLS
MLS Number: 98795587
APN: R1096980020
Disclaimer: Certain information contained herein is derived from information provided by parties other than Homes.com. All information provided is deemed reliable, but is not guaranteed to be accurate and should be independently verified.
IDX information is provided exclusively for consumers’ personal, non-commercial use, that it may not be used for any purpose other than to identify prospective properties consumers may be interested in purchasing. IMLS does not assume any liability for missing or inaccurate data.
Information provided by IMLS is deemed reliable but not guaranteed.
Ask me questions while you tour the home.