
Jen Salerno
Century 21 Broughton Team
(779) 212-7735
52 Total Sales
1 in Quincy
$121,800 Price


Estimated Value: $197,270
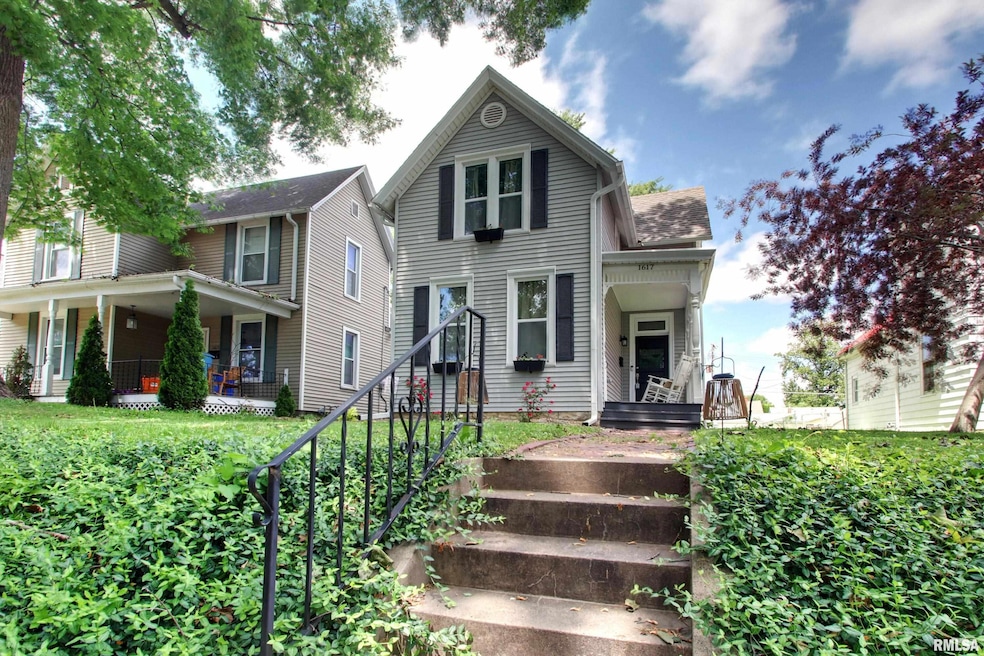
Step inside this charming 3 (possibly 4) bedroom, 2 bathroom, 2-story home that received a stunning renovation in 2023! Nestled on a picturesque tree-lined street, this gem is just a stone's throw away from parks and local eateries – the ideal blend of convenience and tranquility. The heart of this home is an inviting open-concept layout that showcases a light and airy living space and a modern kitchen with sleek stainless steel appliances and a generous center island – perfect for whipping up delicious meals and entertaining guests. Bedrooms are good sized with generous storage and you'll love the option for a 4th in the enchanting reading nook. Both bathrooms have been beautifully updated, promising a touch of luxury in your daily routine. With double-pane vinyl windows, a new roof, and low-maintenance vinyl siding, this home offers peace of mind in terms of durability and efficiency. The main floor laundry adds convenience to your daily chores. Outside, you'll find a cozy covered front porch perfect for that morning coffee, a newly poured walkway and a detached one-car garage, along with an additional off-street parking spot accessible from the alley. Don't miss out on the opportunity to make this house your home sweet home! Schedule a tour today and get ready to fall in love with your future abode.
Last Agent to Sell the Property
Happel, Inc., REALTORS Brokerage Phone: 217-224-8383 License #475127805 Listed on: 05/21/2025
We collect this data history from publicly available records. To have your information removed, we recommend requesting removal directly through your county’s website.
Jen Salerno
Century 21 Broughton Team
(779) 212-7735
52 Total Sales
1 in Quincy
$121,800 Price
Glenn Swick
Swick Realty
(217) 919-5661
116 Total Sales
242 in Quincy
$2K - $465K Price Range
Joe Mays
Mays LLC REALTORS
(573) 652-2949
157 Total Sales
161 in Quincy
$800 - $2M Price Range
Misty Dowling
Gem City Real Estate Group
(573) 400-2821
288 Total Sales
448 in Quincy
$4K - $470K Price Range
Cyndi Borrowman
Market Pro Realty, Inc
(573) 652-3863
122 Total Sales
1 in Quincy
$195,000 Price
Carol Shaffer
Bower & Associates, Inc., REALTORS
(573) 652-3919
372 Total Sales
502 in Quincy
$500 - $1.5M Price Range
We collect this data history from publicly available records. To have your information removed, we recommend requesting removal directly through your county’s website.
| Date | Buyer | Sale Price | Title Company |
|---|---|---|---|
| $192,650 | Title Center | ||
| $169,900 | None Listed On Document | ||
| $42,000 | Adams County Abstract & Title |
We collect this data history from publicly available records. To have your information removed, we recommend requesting removal directly through your county’s website.
| Date | Status | Borrower | Loan Amount |
|---|---|---|---|
| Open | $189,160 | ||
| Closed | $144,350 | ||
| Previous Owner | $43,500 |
We collect this data history from publicly available records. To have your information removed, we recommend requesting removal directly through your county’s website.
| Date | Event | Price | List to Sale | Price per Sq Ft |
|---|---|---|---|---|
| 08/06/2025 08/06/25 | Sold | $192,650 | +1.4% | $137 / Sq Ft |
| 05/21/2025 05/21/25 | For Sale | $189,900 | -- | $135 / Sq Ft |
We collect this data history from publicly available records. To have your information removed, we recommend requesting removal directly through your county’s website.
| Year | Tax Paid | Tax Assessment Tax Assessment Total Assessment is a certain percentage of the fair market value that is determined by local assessors to be the total taxable value of land and additions on the property. | Land | Improvement |
|---|---|---|---|---|
| 2025 | $3,339 | $58,830 | $3,270 | $55,560 |
| 2024 | $3,227 | $55,490 | $3,080 | $52,410 |
| 2023 | $1,389 | $21,000 | $2,860 | $18,140 |
| 2022 | $1,314 | $19,610 | $2,670 | $16,940 |
| 2021 | $965 | $14,000 | $2,620 | $11,380 |
| 2020 | $552 | $32,080 | $2,570 | $29,510 |
| 2019 | $1,760 | $31,730 | $2,540 | $29,190 |
| 2018 | $1,737 | $31,110 | $2,490 | $28,620 |
| 2017 | $1,691 | $30,810 | $2,470 | $28,340 |
| 2016 | $1,652 | $29,560 | $2,370 | $27,190 |
| 2015 | $1,567,380 | $29,560 | $2,370 | $27,190 |
| 2012 | $1,564 | $28,570 | $2,290 | $26,280 |
Seller's Agent in 2025
Melissa Sullivan
Happel, Inc., REALTORS
(217) 242-3371
339 Total Sales
Buyer's Agent in 2025
Joe Middendorf
Mays LLC REALTORS
(217) 242-7065
57 Total Sales
Source: RMLS Alliance
MLS Number: CA1036604
APN: 23-2-1785-000-00
Disclaimer: Certain information contained herein is derived from information provided by parties other than Homes.com. All information provided is deemed reliable, but is not guaranteed to be accurate and should be independently verified.
All data is obtained from various sources and may not have been verified by broker or MLS GRID. Supplied Open House Information is subject to change without notice. All information should be independently reviewed and verified for accuracy. Properties may or may not be listed by the office/agent presenting the information. Some IDX listings have been excluded from this website.IDX information is provided exclusively for personal, non-commercial use, and may not be used for any purpose other than to identify prospective properties consumers may be interested in purchasing. Information is deemed reliable but not guaranteed.
Listings courtesy of RMLS Alliance as distributed by MLS GRID.
Based on information submitted to the MLS GRID
Ask me questions while you tour the home.