
Oronde Grant
Realty One Group Visionaries
(762) 246-4682
54 Total Sales
3 in Aiken
$269,770 Price Range
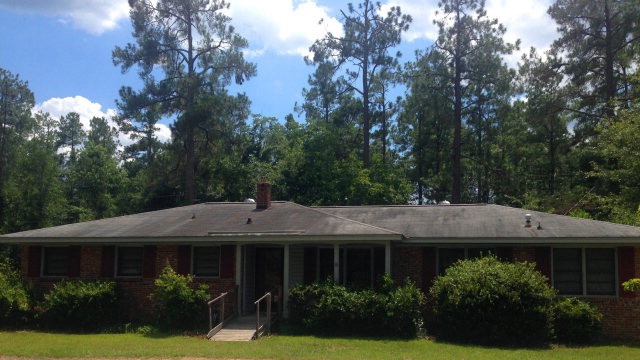

Estimated Value: $164,000 - $230,322
Home sold AS IS. No property disclosure
Last Agent to Sell the Property
Gail Gingrey
Meybohm Real Estate - Aiken License #SC11288 Listed on: 07/28/2014
Oronde Grant
Realty One Group Visionaries
(762) 246-4682
54 Total Sales
3 in Aiken
$269,770 Price Range
Lea McCullough
Keller Williams Realty Aiken Partners
(206) 666-2816
101 Total Sales
10 in Aiken
$273K - $518K Price Range
Stephanie Holmes
Keller Williams Realty Augusta Partners
(803) 844-7666
38 Total Sales
3 in Aiken
$180,000 Price Range
Tonia Coleman-Klein
Weichert Realtors - Cornerstone
(762) 775-2862
69 Total Sales
12 in Aiken
$205K - $420K Price Range
Noah McBride
Century 21 Magnolia
(762) 994-4851
338 Total Sales
62 in Aiken
$195K - $440K Price Range
Stephanie Menard
NextHome Resolute
(706) 613-4389
48 Total Sales
6 in Aiken
$382K - $630K Price Range
We collect this data history from publicly available records. To have your information removed, we recommend requesting removal directly through your county’s website.
| Date | Event | Price | List to Sale | Price per Sq Ft |
|---|---|---|---|---|
| 09/05/2014 09/05/14 | Sold | $69,000 | -13.8% | $48 / Sq Ft |
| 08/26/2014 08/26/14 | Pending | -- | -- | -- |
| 07/28/2014 07/28/14 | For Sale | $80,000 | -- | $56 / Sq Ft |
We collect this data history from publicly available records. To have your information removed, we recommend requesting removal directly through your county’s website.
| Year | Tax Paid | Tax Assessment Tax Assessment Total Assessment is a certain percentage of the fair market value that is determined by local assessors to be the total taxable value of land and additions on the property. | Land | Improvement |
|---|---|---|---|---|
| 2025 | $2,068 | $8,090 | ||
| 2023 | $1,804 | $7,660 | $1,533 | $107,880 |
| 2022 | $1,786 | $8,090 | $0 | $0 |
| 2021 | $1,787 | $8,090 | $0 | $0 |
| 2020 | $1,585 | $6,660 | $0 | $0 |
| 2019 | $1,585 | $6,660 | $0 | $0 |
| 2018 | $1,592 | $6,660 | $1,620 | $5,040 |
| 2015 | $1,743 | $0 | $0 | $0 |
| 2014 | $1,283 | $0 | $0 | $0 |
| 2013 | -- | $0 | $0 | $0 |
GG
Seller's Agent in 2014
Gail Gingrey
Meybohm Real Estate - Aiken
Buyer's Agent in 2014
Natalie Walls
Auben Realty, LLC
(706) 627-5849
172 Total Sales
Source: Aiken Association of REALTORS®
MLS Number: 86945
APN: 106-09-09-003
Disclaimer: Certain information contained herein is derived from information provided by parties other than Homes.com. All information provided is deemed reliable, but is not guaranteed to be accurate and should be independently verified.
IDX information is provided exclusively for personal, non-commercial use, and may not be used for any purpose other than to identify prospective properties consumers may be interested in purchasing. Information is deemed reliable but not guaranteed.
Ask me questions while you tour the home.